Back to Home

    Gallery

    Explore our stunning venues through photos of past events and spaces.

    The Union

    Our largest space — 6,000 square feet of exposed brick, industrial ceilings and large windows for receptions, dinners and conferences.Up to 600 guests

    Theater-style audience seated for a presentation at The Union
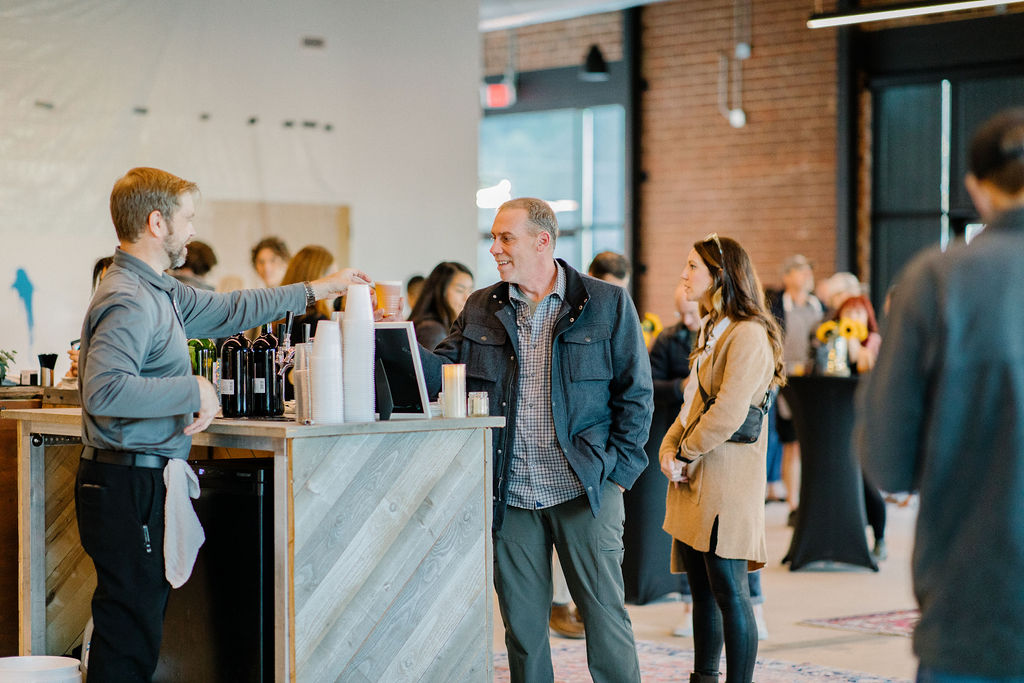
    Bartender serving drinks at the bar during an event at The Union
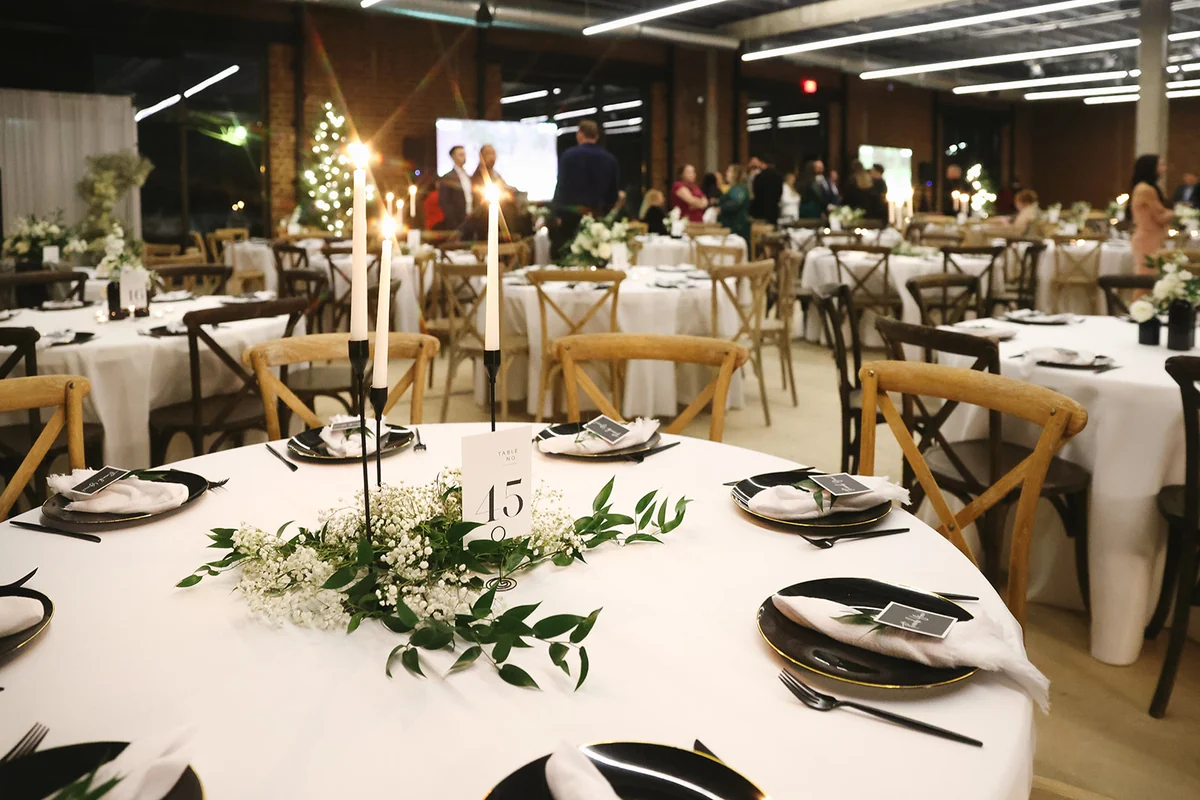
    Candlelit banquet table setting at The Union
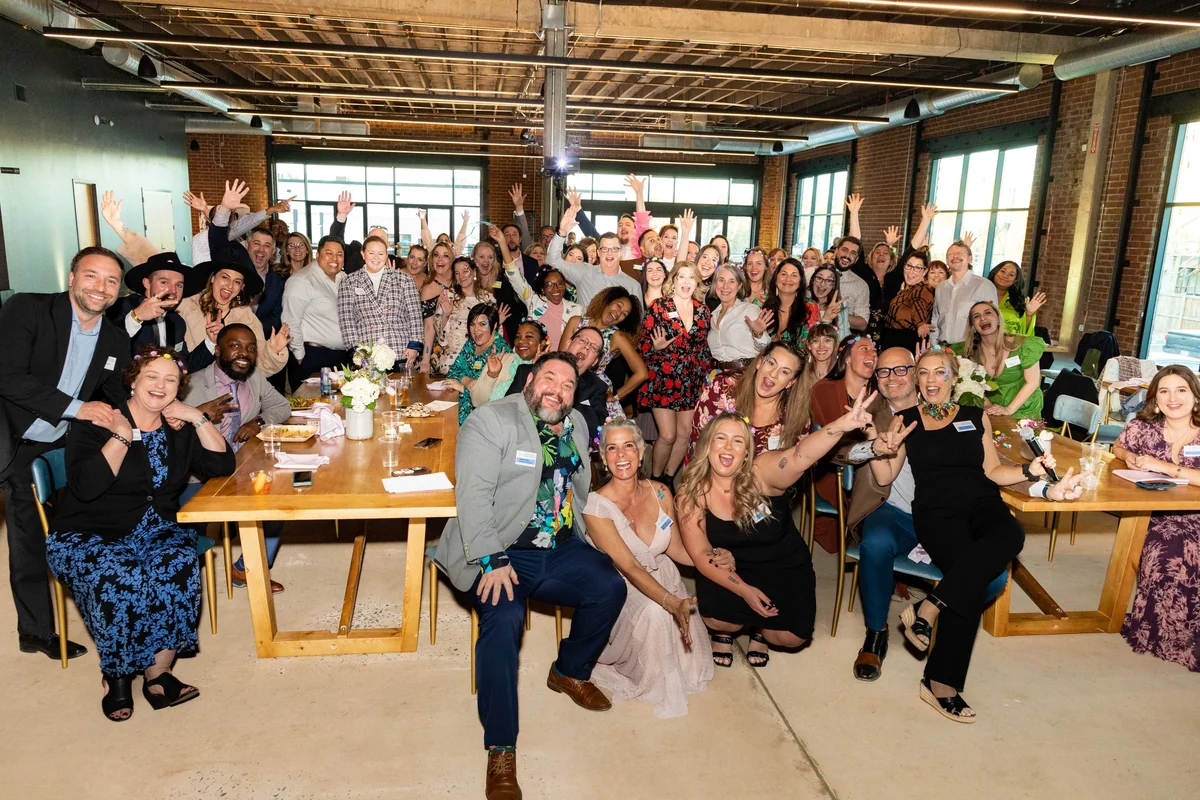
    Event group gathered around a long communal table at The Union
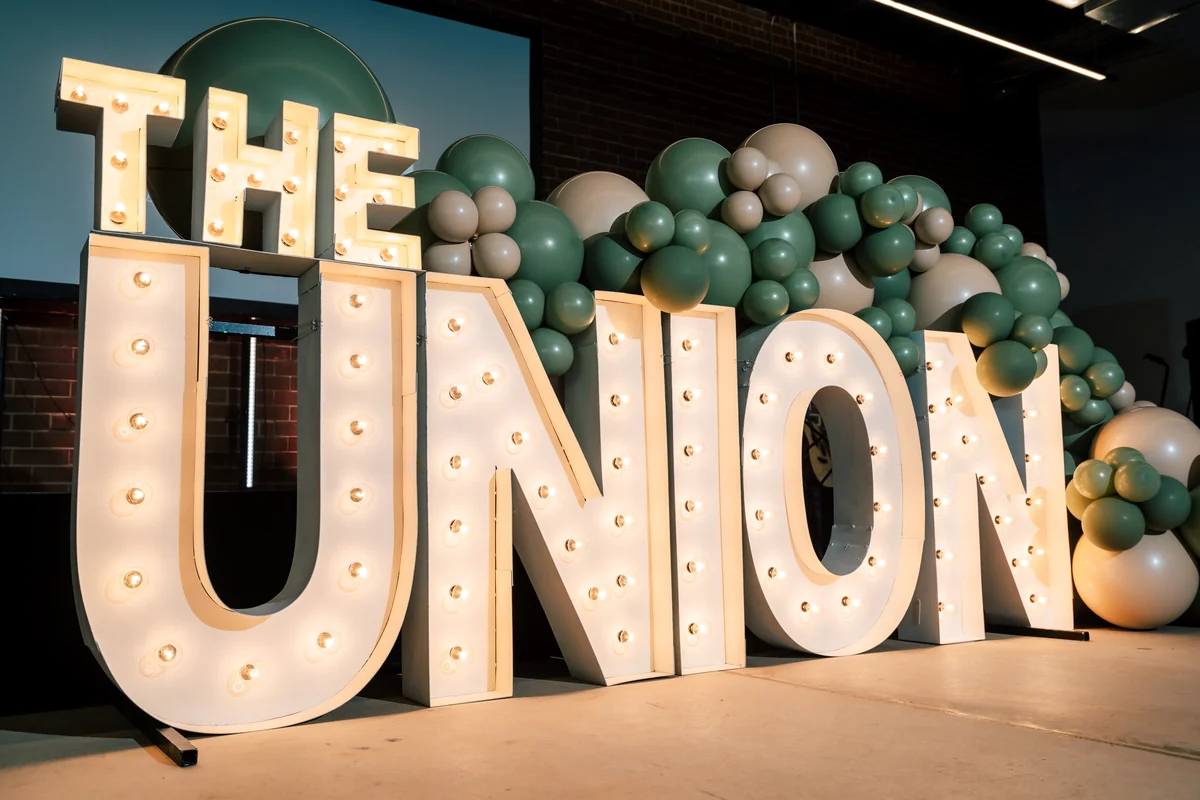
    Illuminated THE UNION marquee letters with a balloon garland at an event
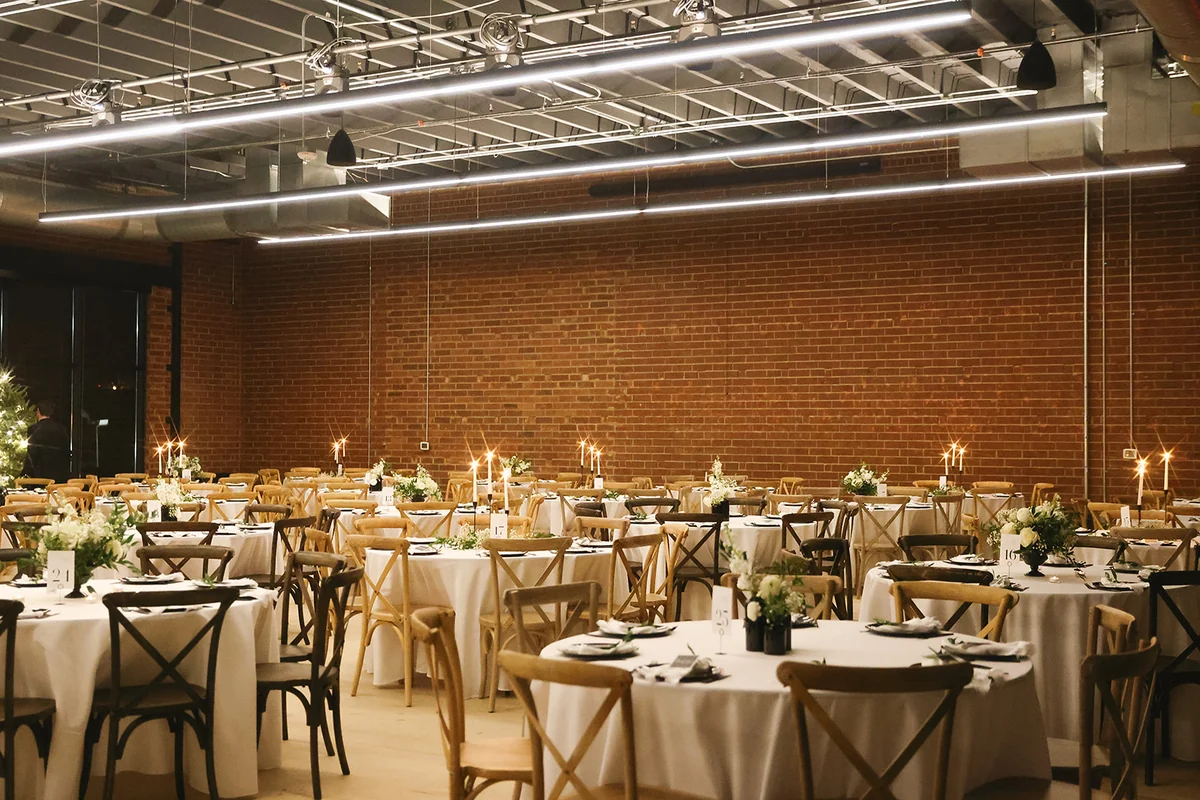
    The Union set for an elegant dinner with white tables and cross-back chairs
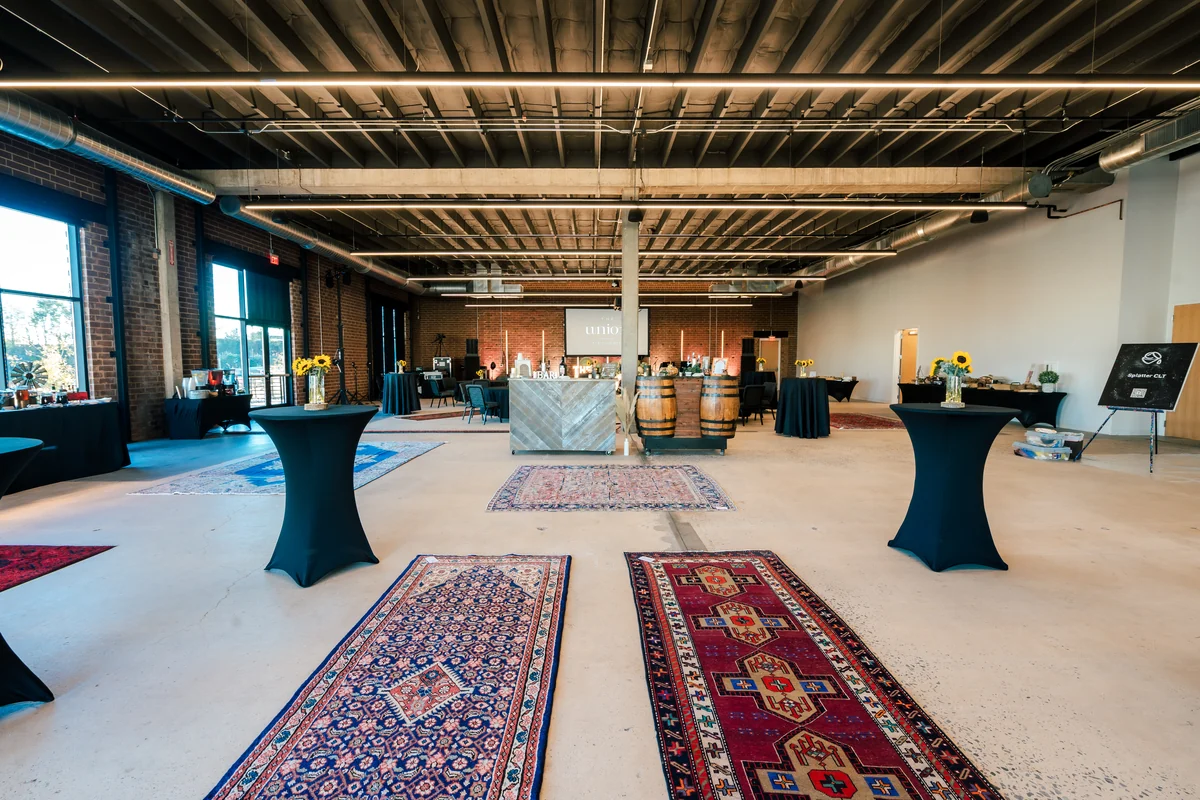
    The Union staged for an event with Persian rugs, cocktail tables and lounge furniture
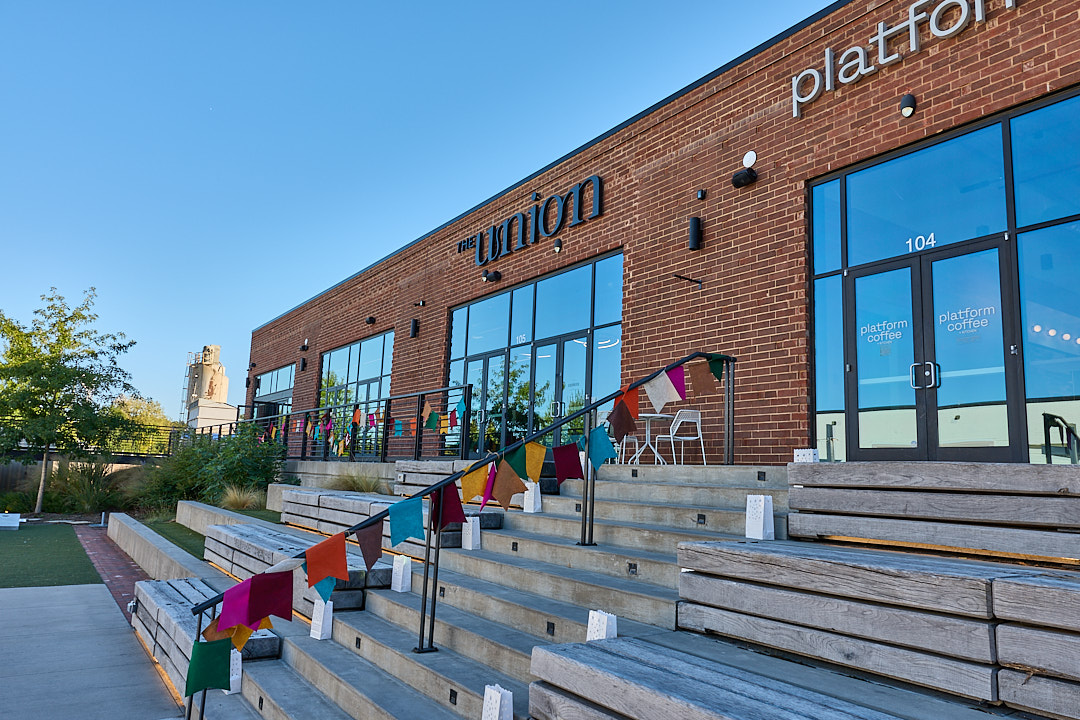
    The Union entrance with brick facade, glass doors and colorful flags along the outdoor stairs
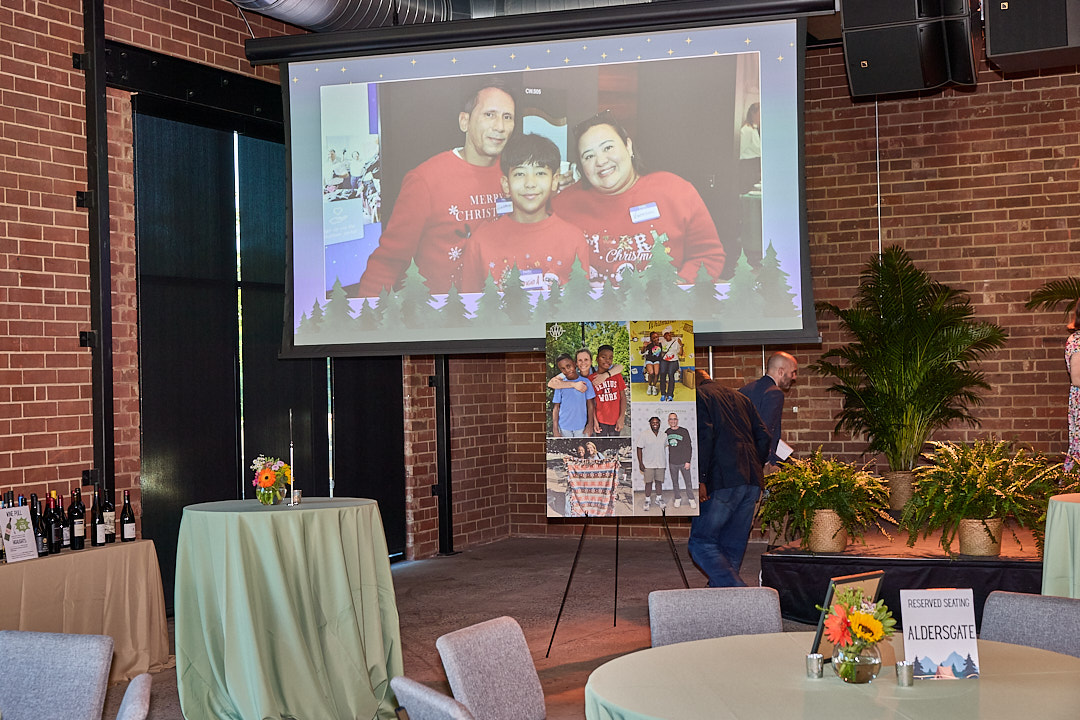
    Presentation on The Union stage with a large projection screen, brick walls and reserved guest tables
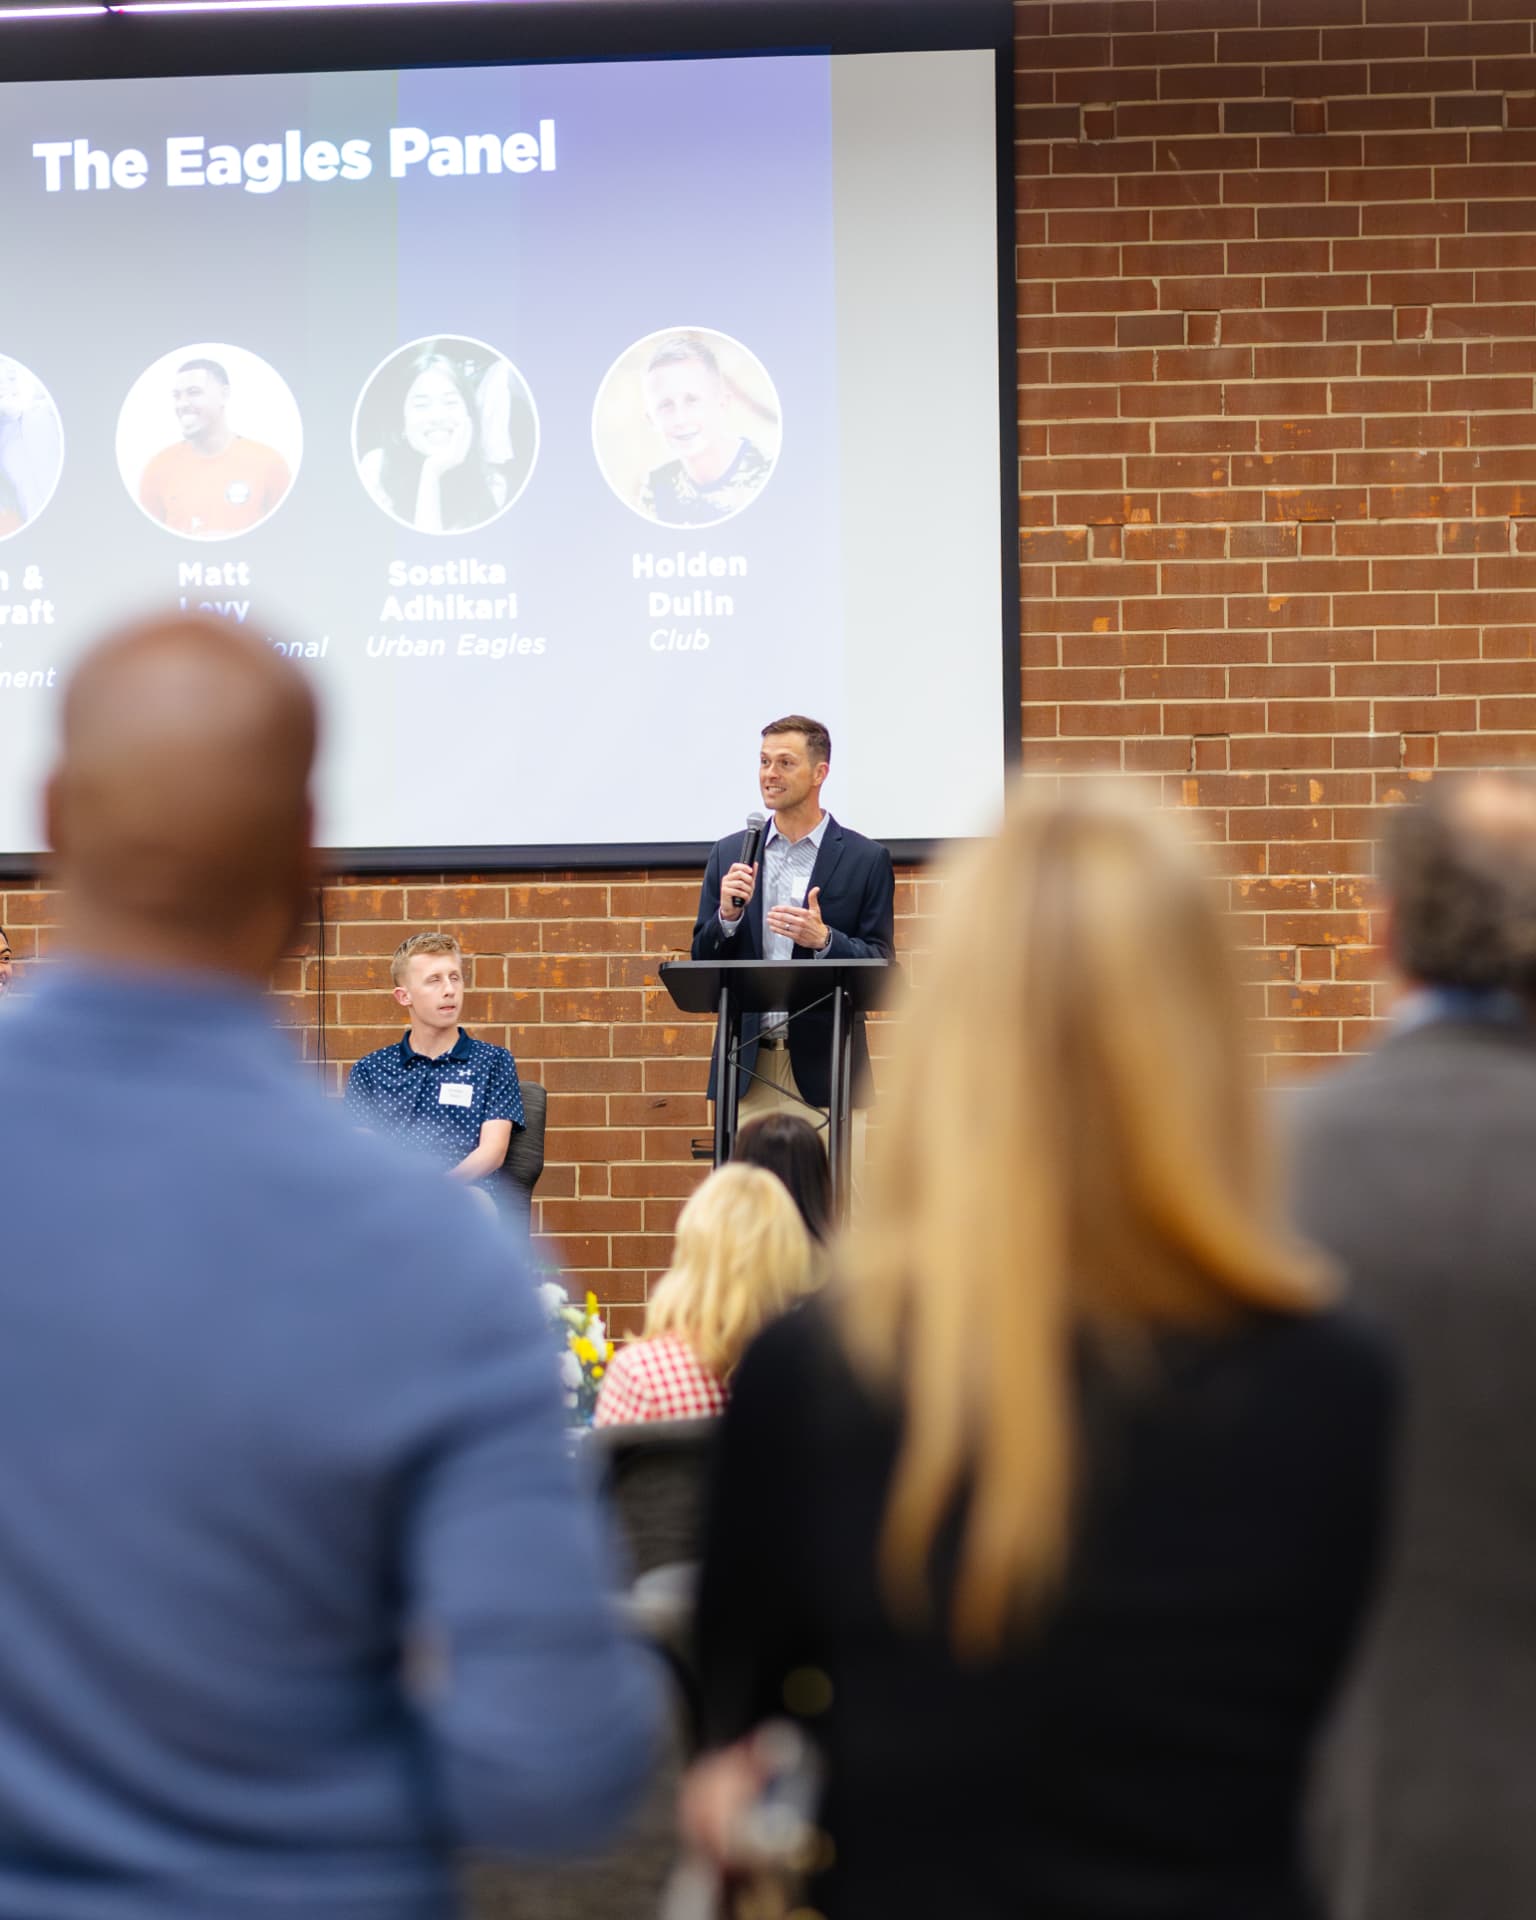
    Speaker presenting at a podium in front of a projection screen at The Union
    Guests networking at a reception beside presentation easels at The Union
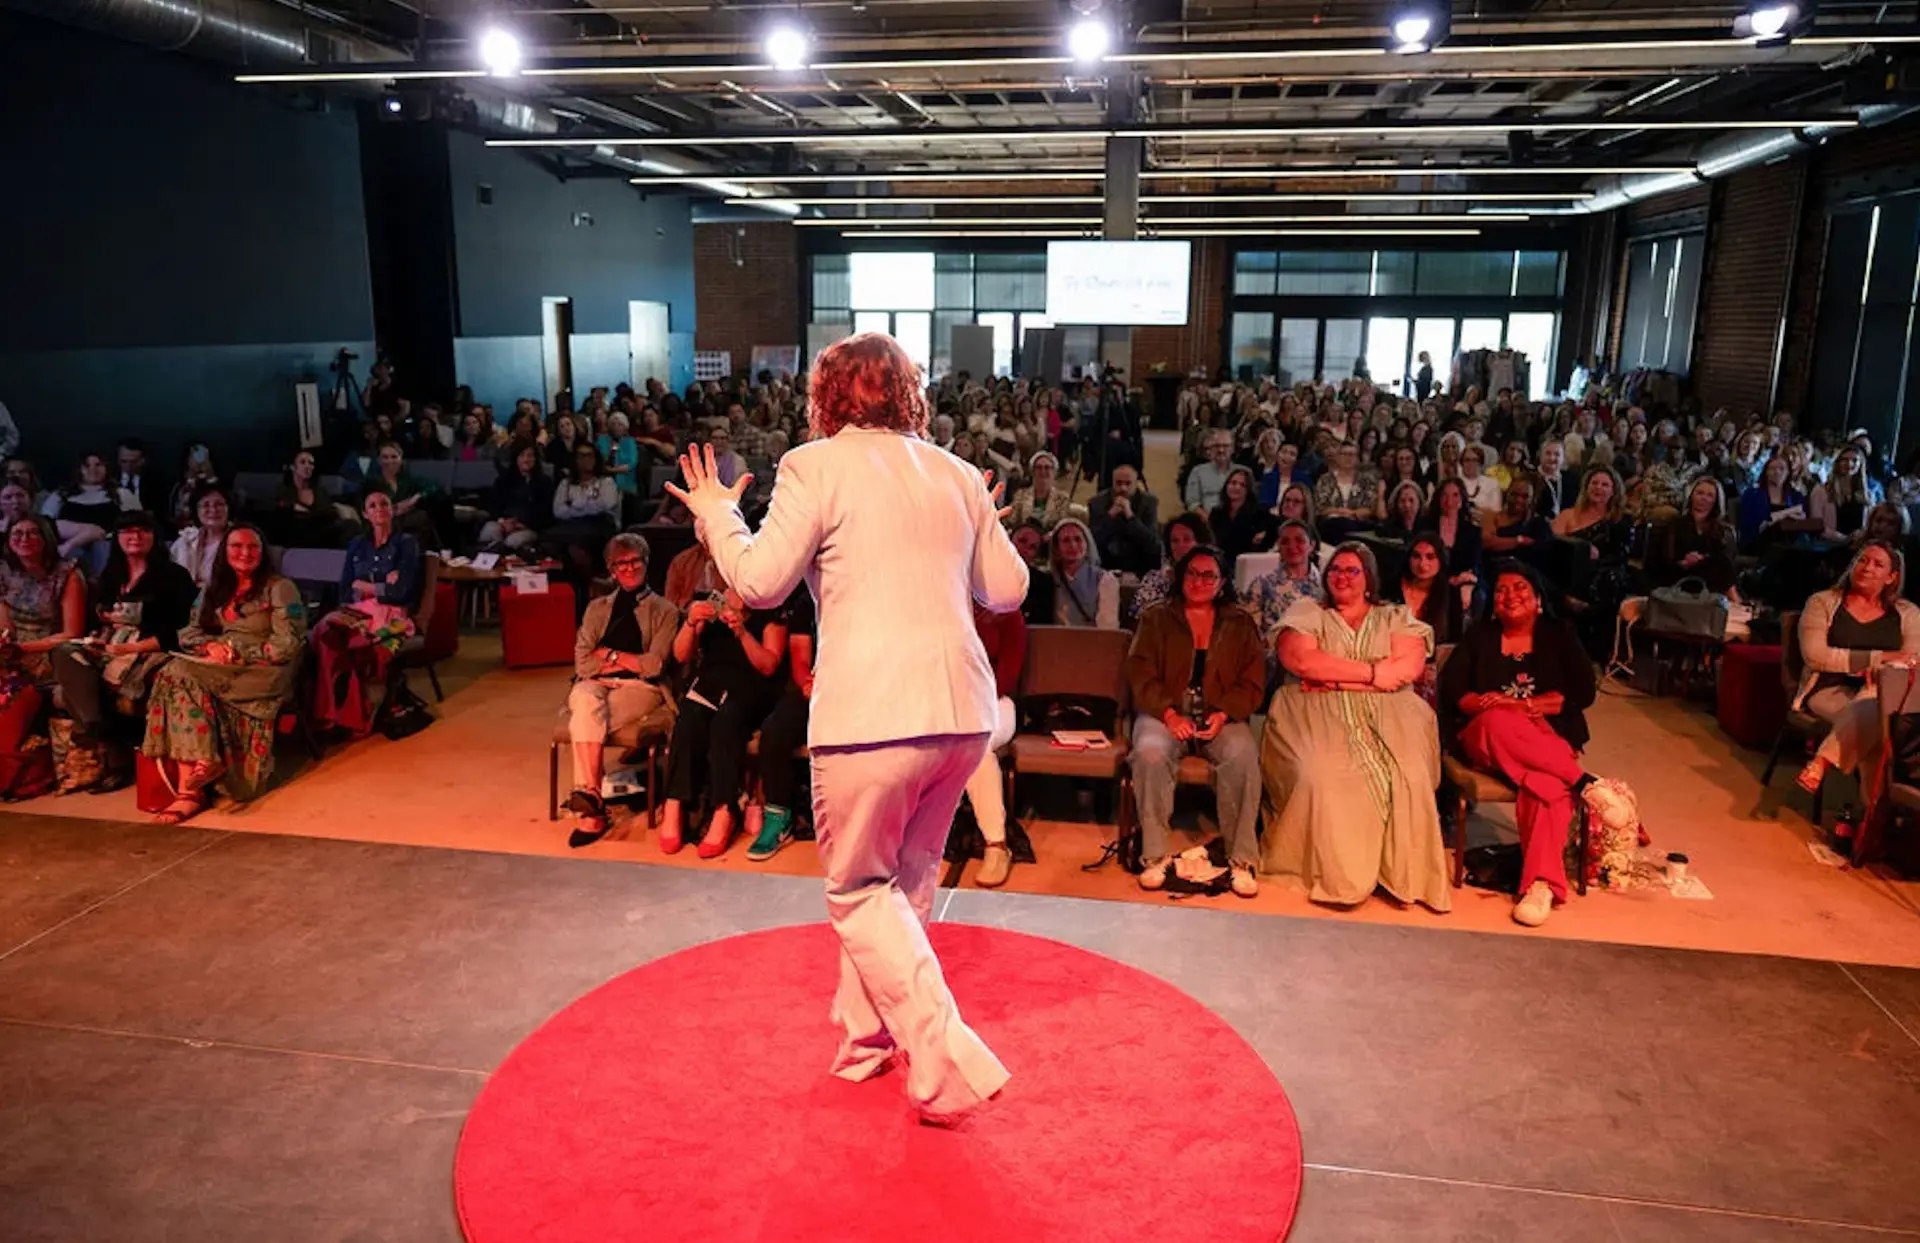
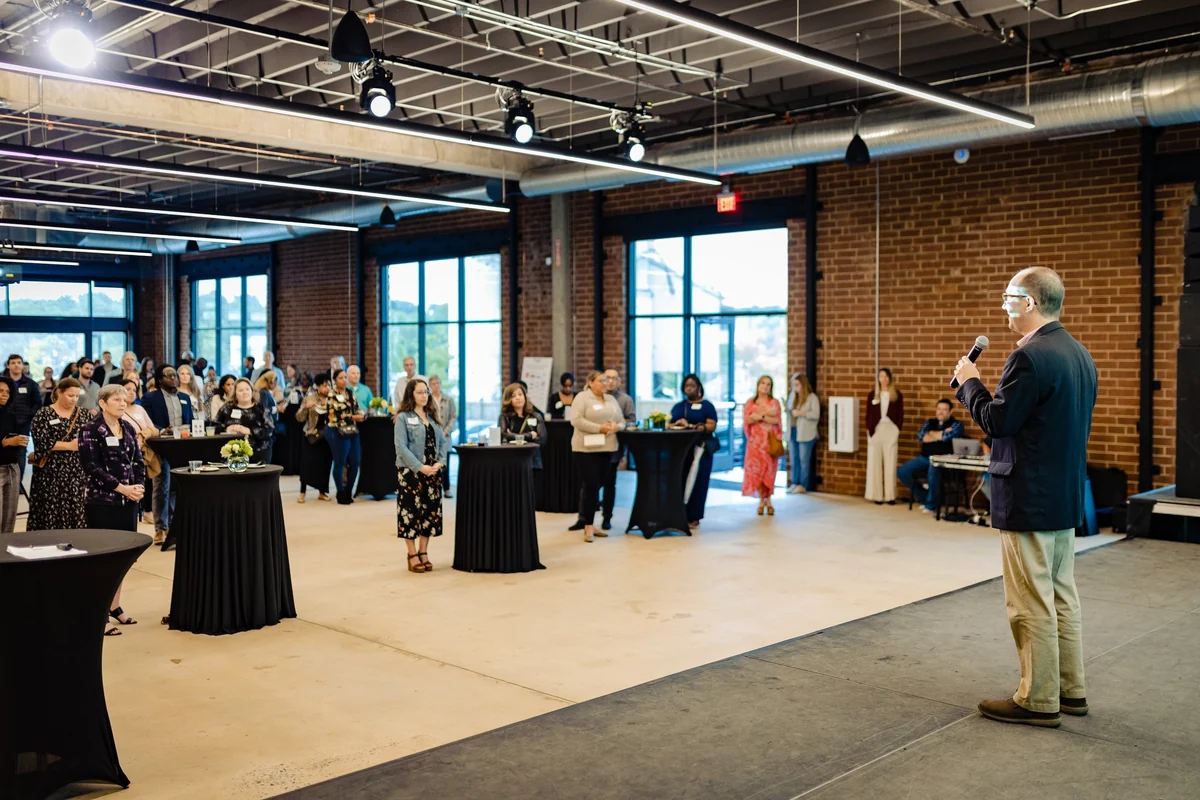
    Speaker on The Union stage addressing a seated audience during a talk
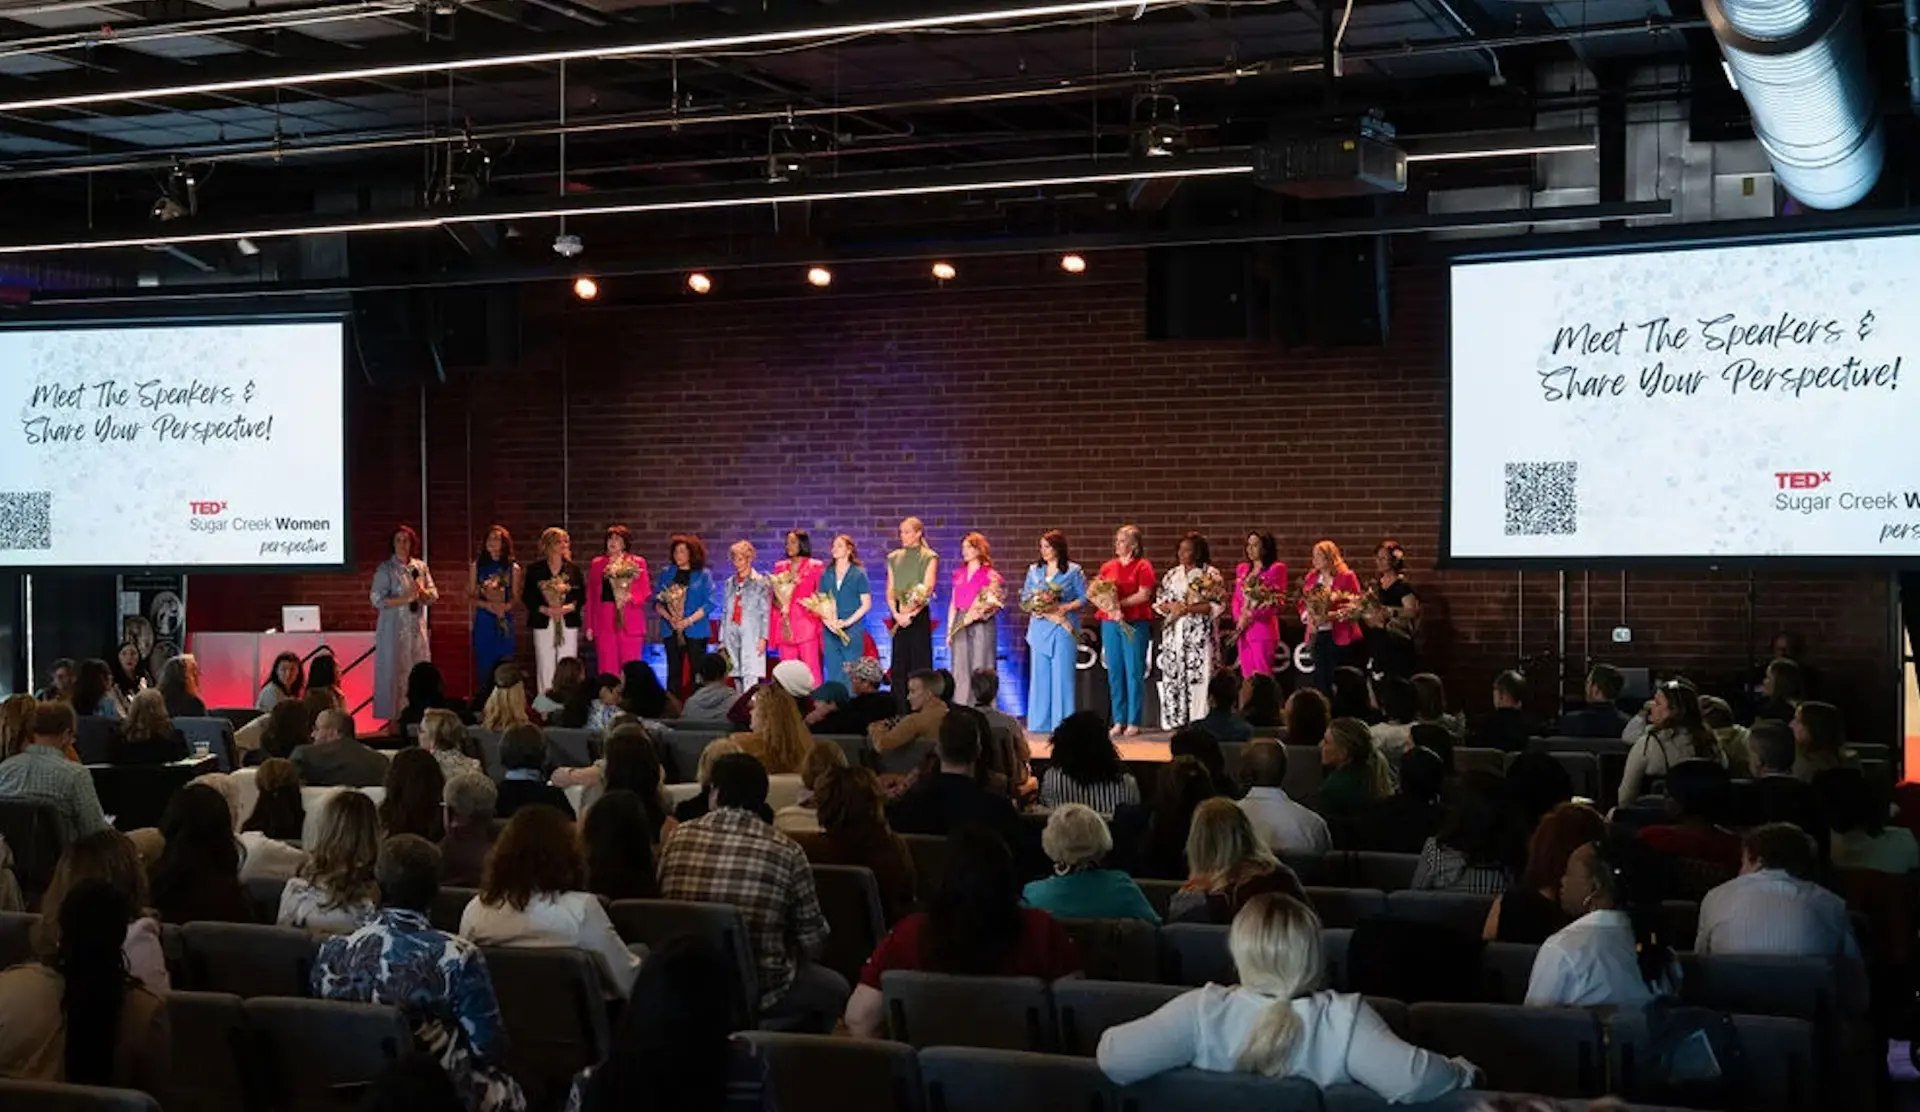
    Speakers lined up on The Union stage with projection screens and a full theater-style audience
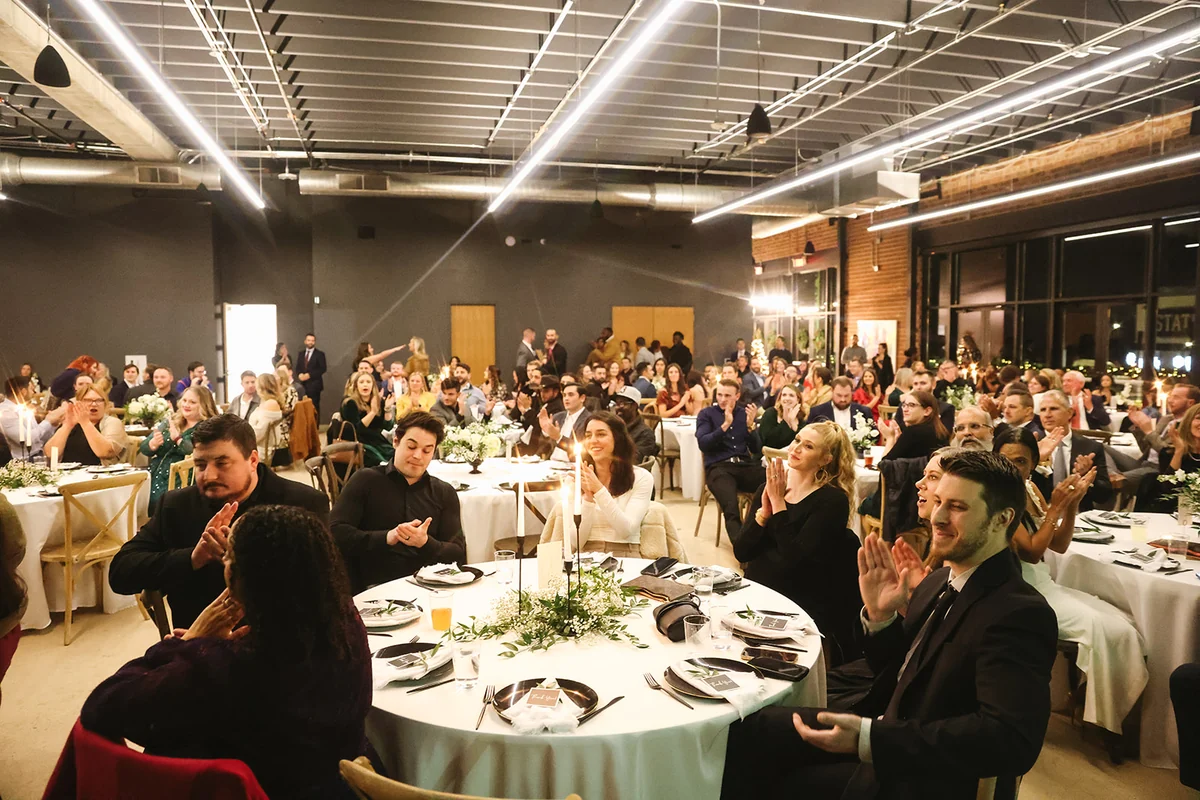
    Guests seated at round tables during a banquet dinner at The Union
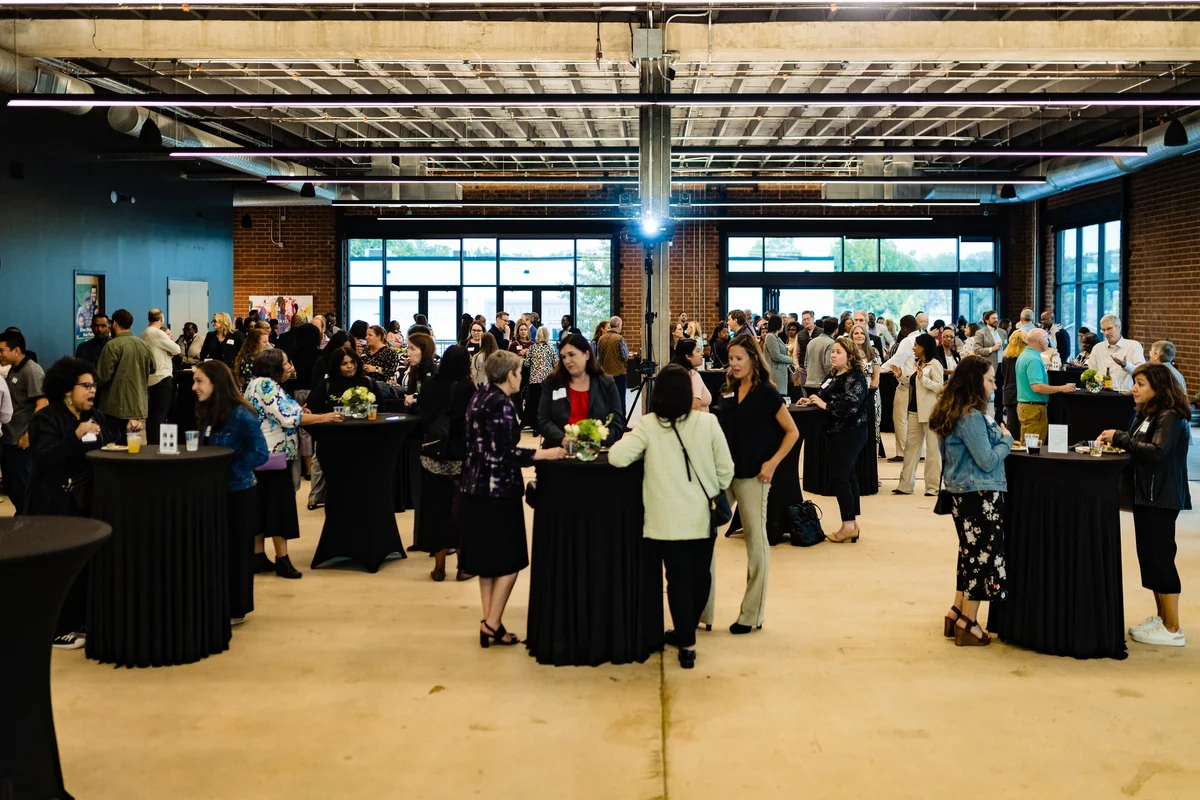
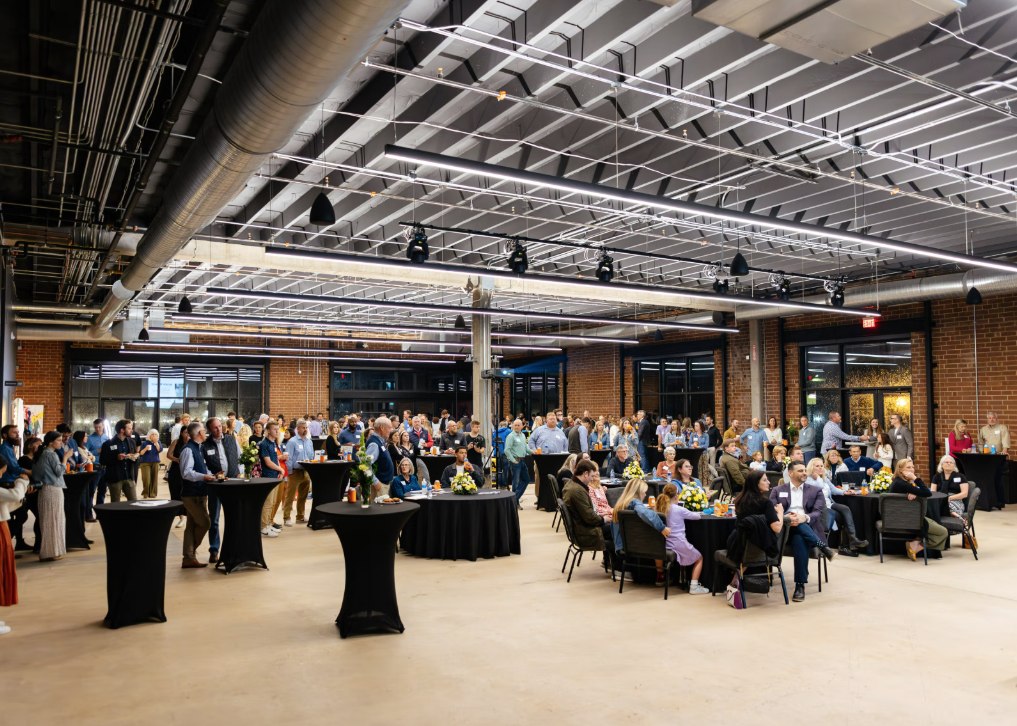
    Wide view of a networking reception filling The Union hall
    The Union event with guests mingling among cocktail and round tables under the industrial ceiling
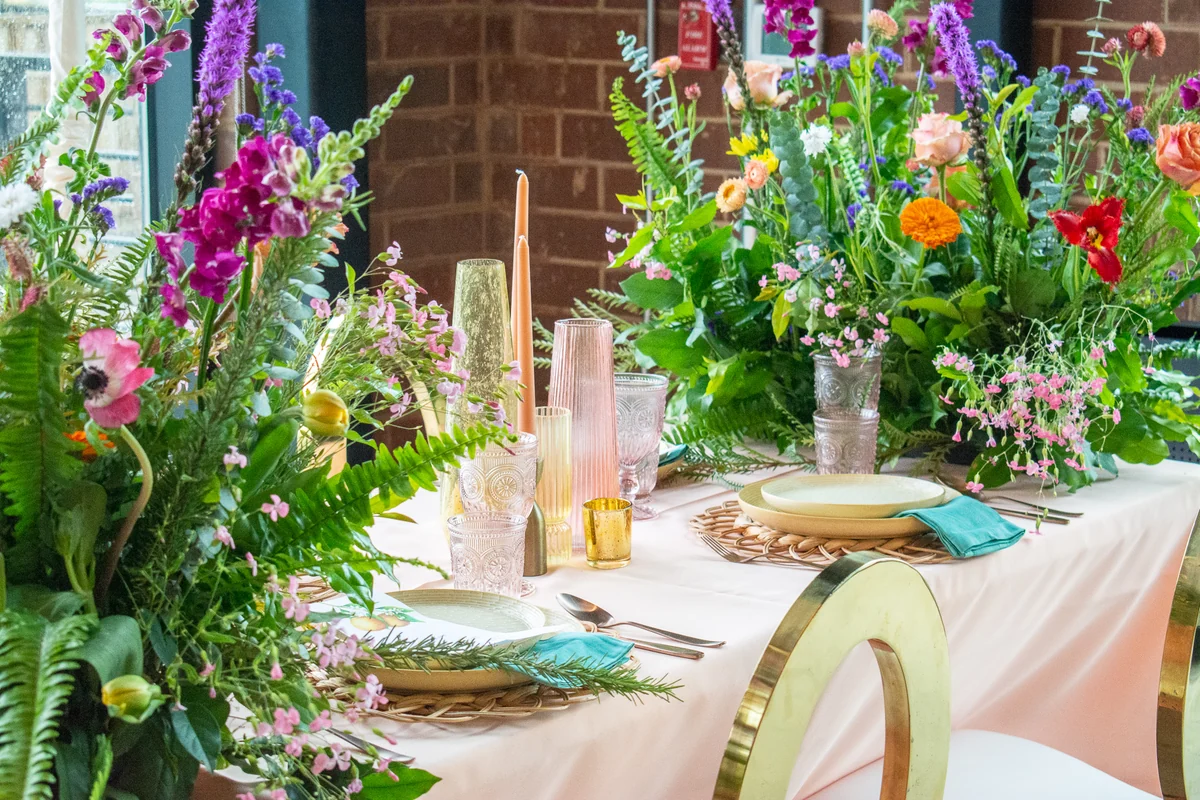
    Floral centerpiece and table setting for a celebration dinner at The Union
    Speaker addressing a large audience in The Union hall
    The Union set for an elegant dinner with white tables and cross-back chairs
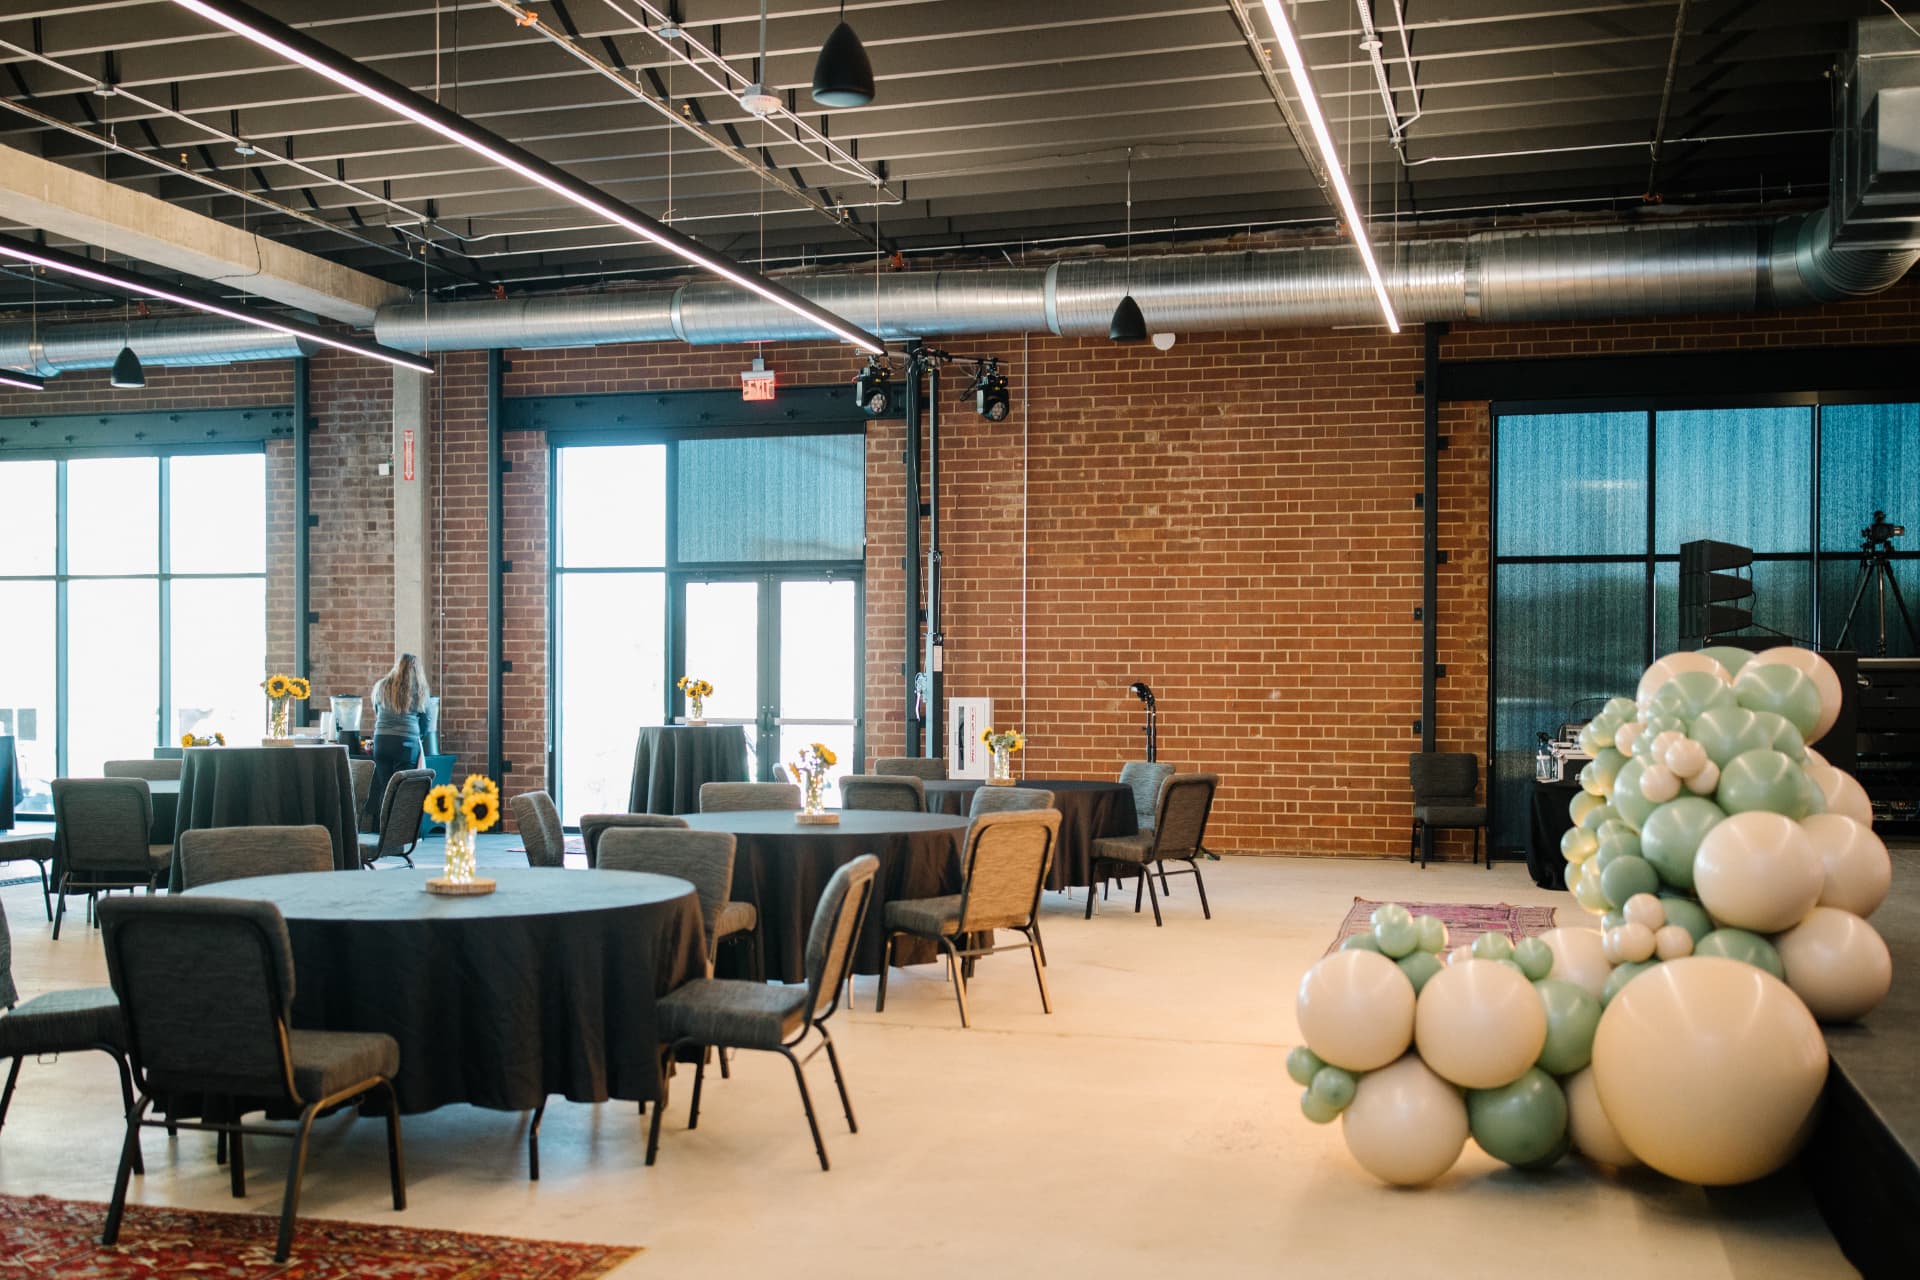
    The Union staged for an event with round tables, sunflowers and a balloon display
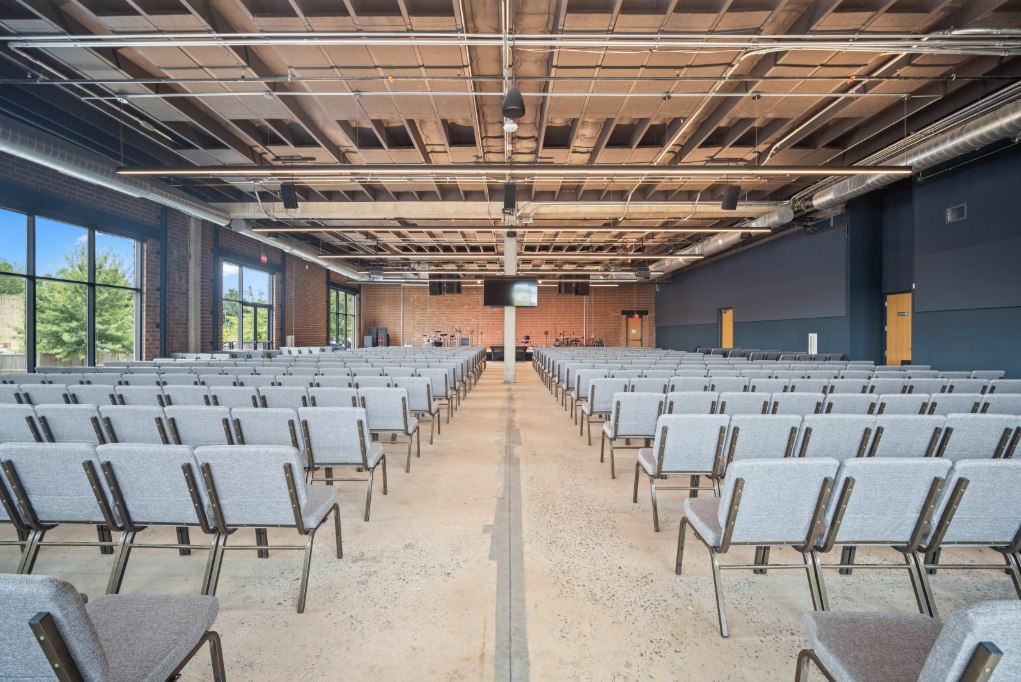
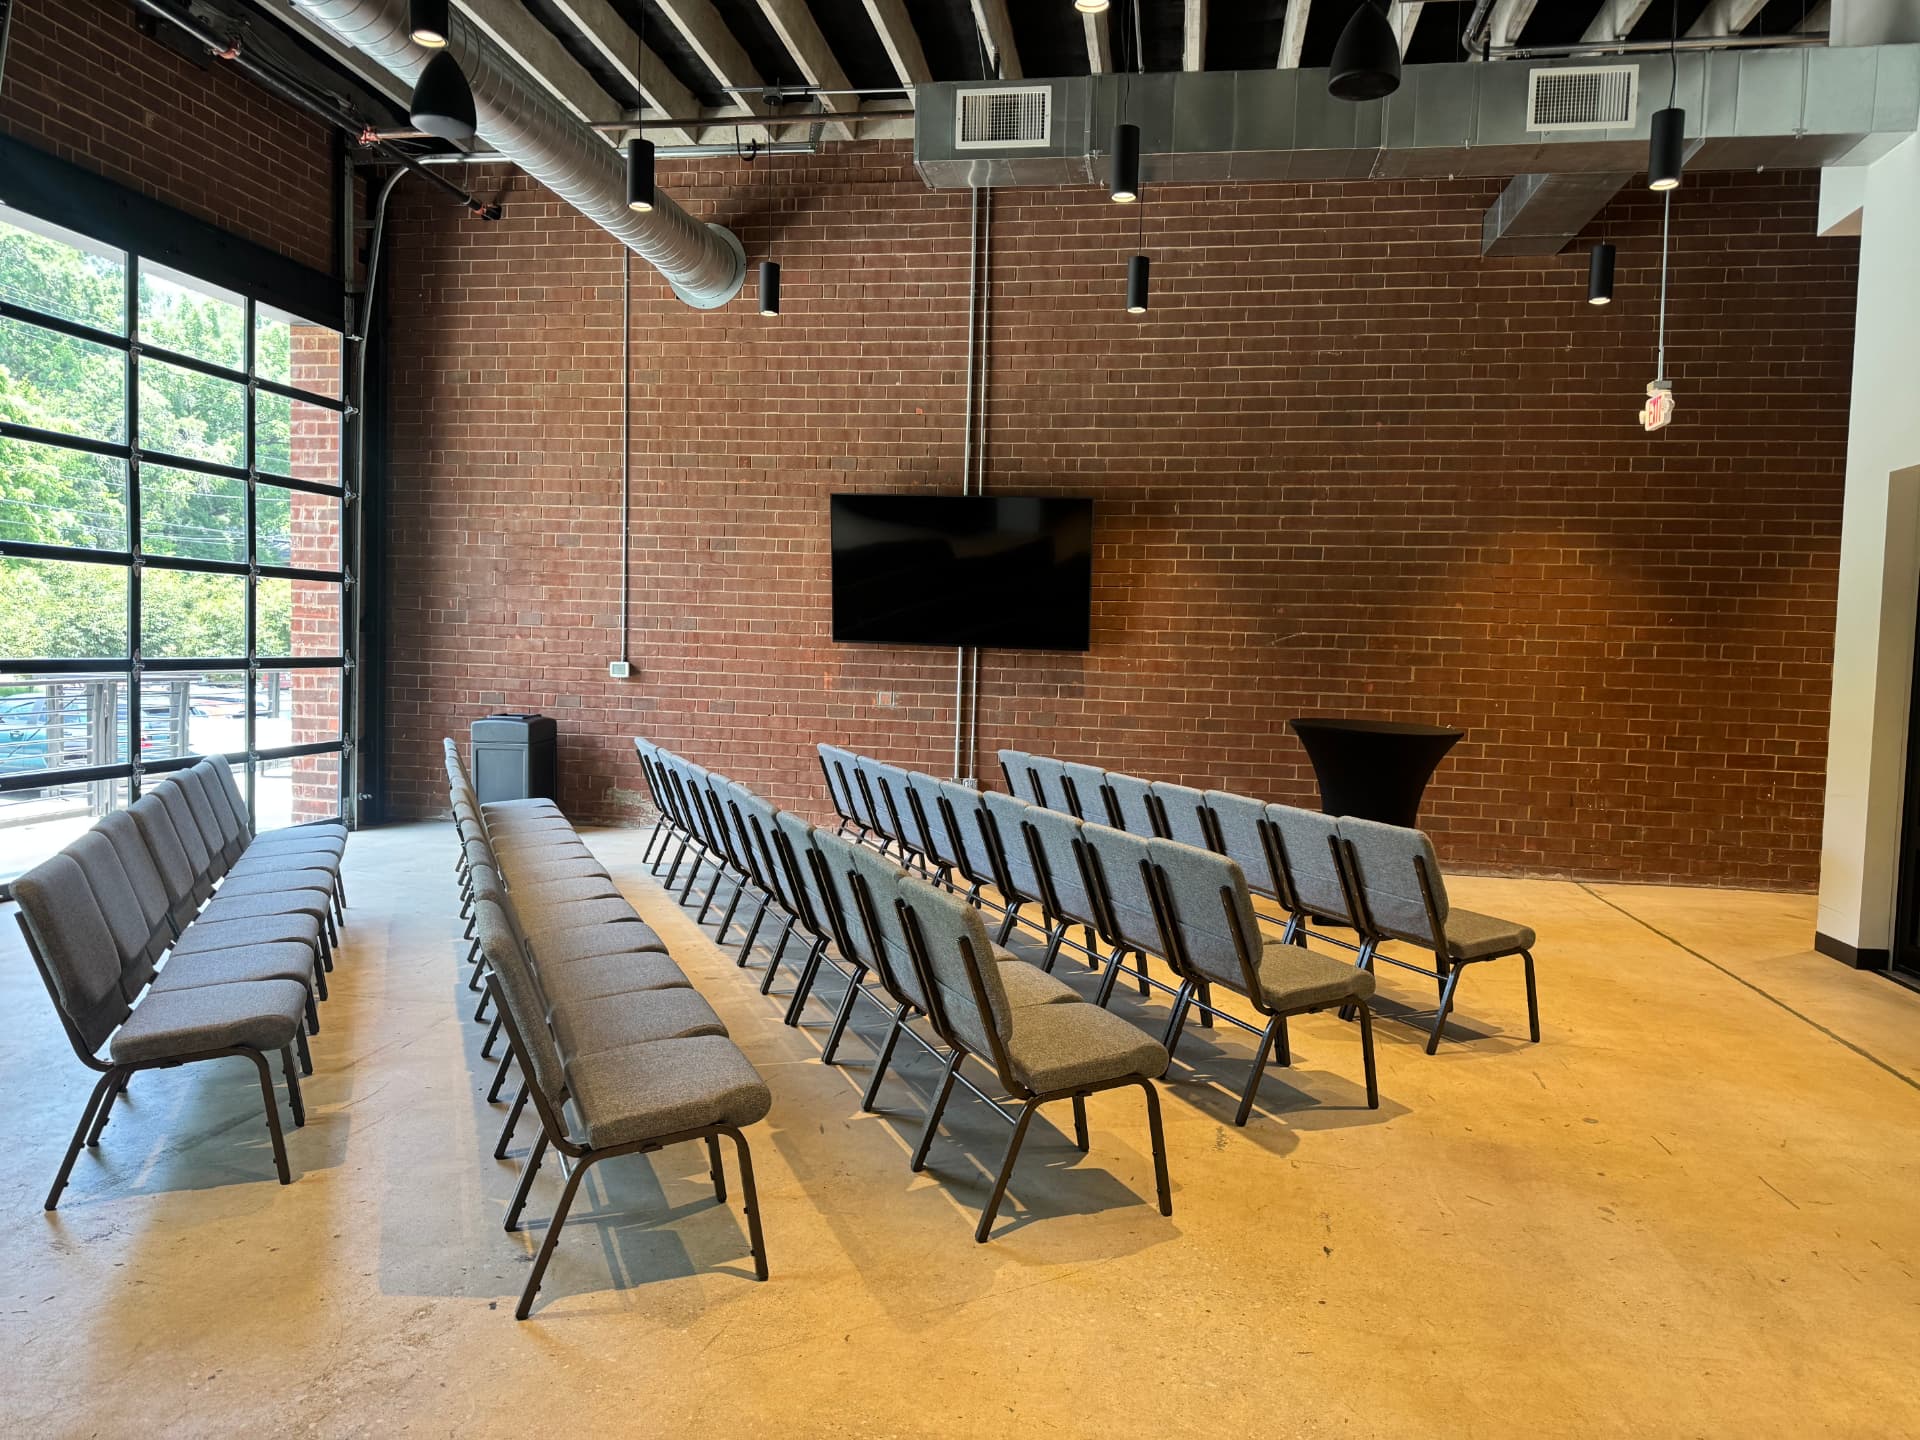
    Rows of gray theater chairs in The Union at Station West, with tall windows along the brick wall, a navy side wall, concrete floor, exposed wood joists, and ceiling ducts
    The Union set theater style with rows of gray chairs facing the stage

    The Plaza

    Spill the party outdoors to enjoy fresh air, cornhole, or get cozy around the fire pit with a stunning skyline view.Up to 1,000 guests

    Close-up of the stone fire pit and black metal stairs on The Plaza at Station West with string lights overhead
    Station West courtyard in Charlotte with the STATION monument sign, yellow chairs, fire-pit lounge, bleacher steps, and Charlotte skyline beyond
    The Plaza courtyard at Station West with yellow chairs and round cafe tables, tiered concrete seating, pergola posts, and a white building with glass doors

    Platform Coffee + Kitchen

    This versatile space transforms from a coffee shop into a captivating venue after hours, great for informal gatherings.Up to 125 guests

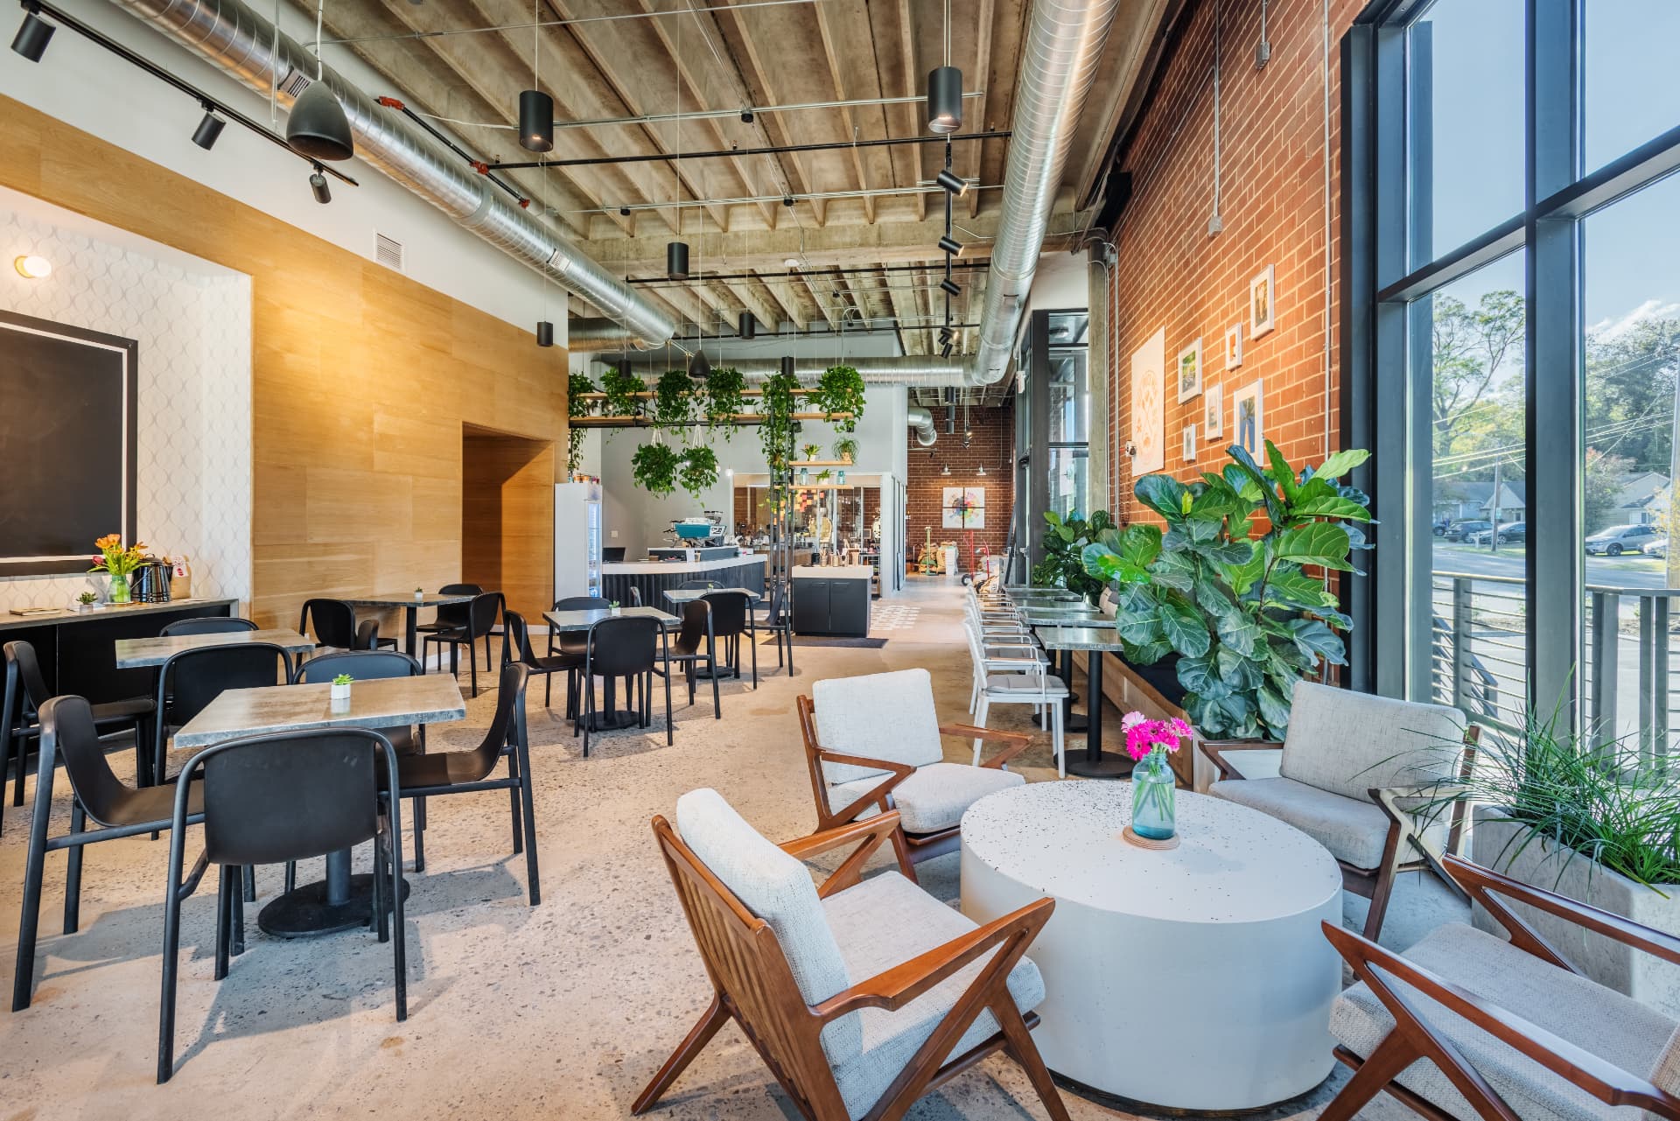
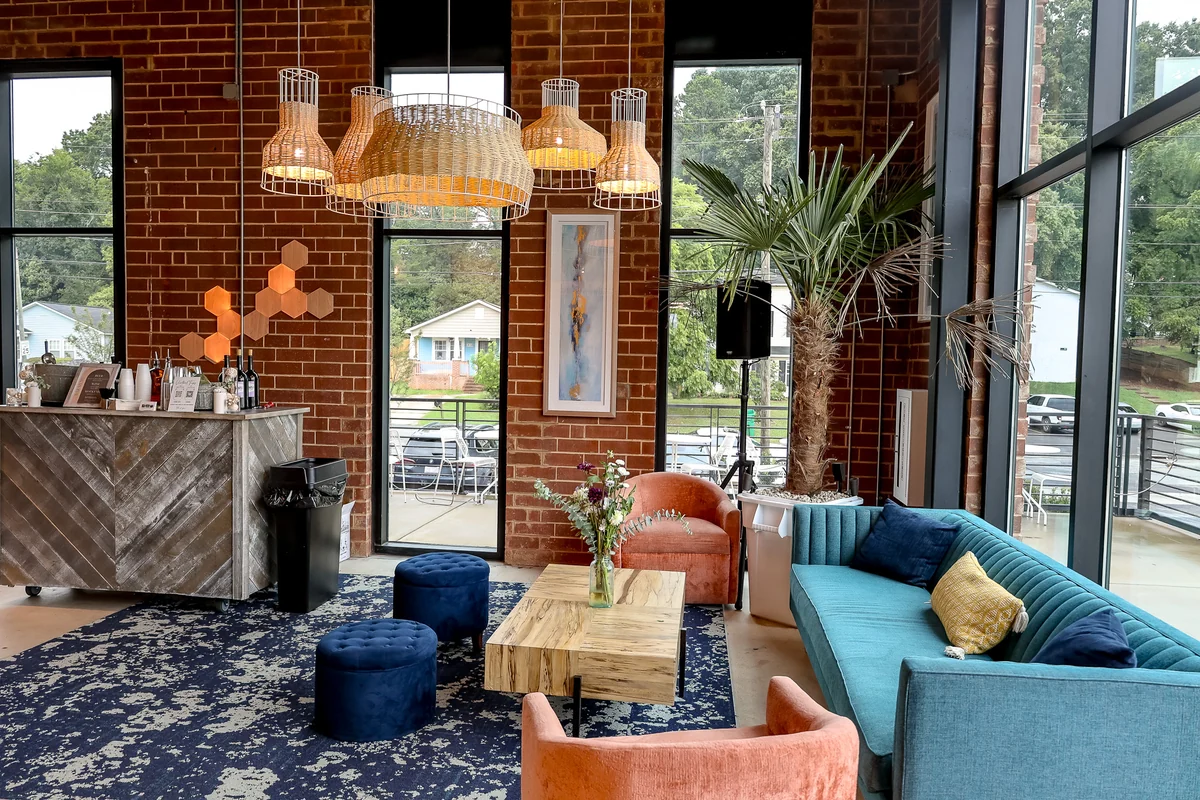
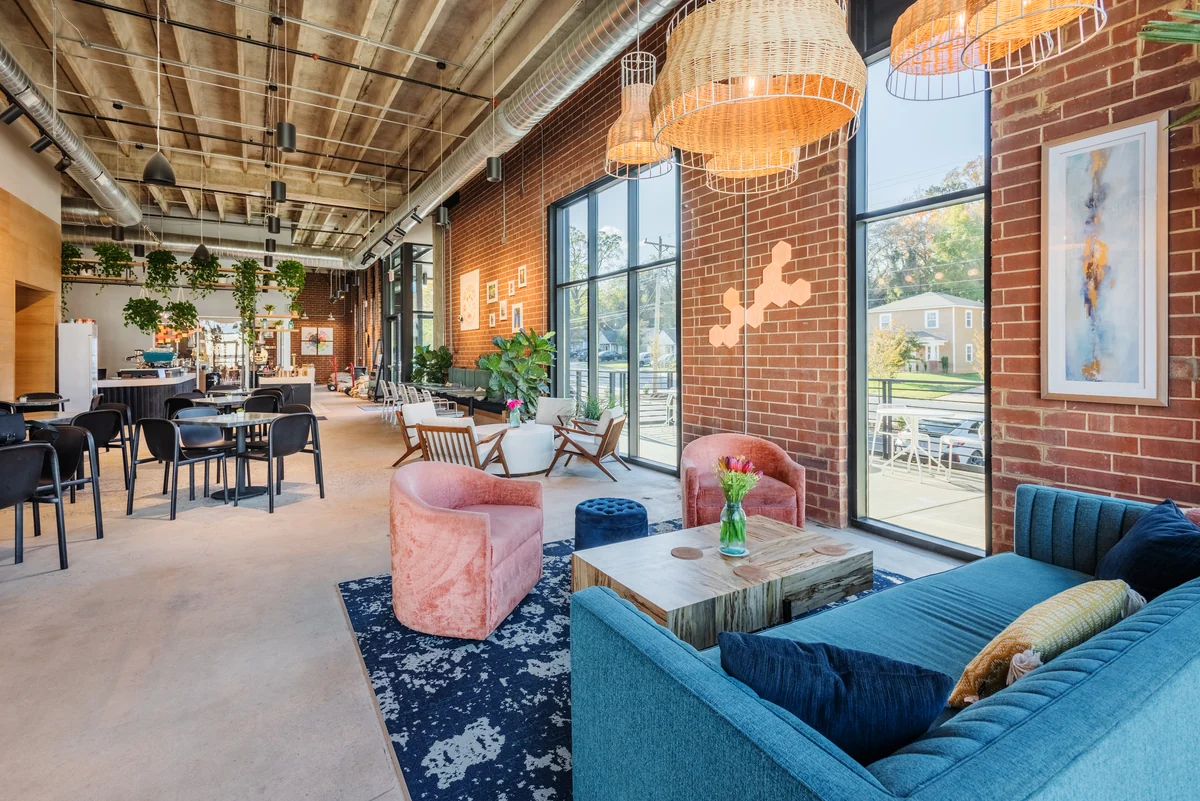
    Sunlit lounge at Platform Coffee + Kitchen in Station West with salmon-pink velvet chairs, wood coffee table, exposed brick, hanging plants, and industrial ductwork
    Guests painting at tables at Platform Coffee + Kitchen, with drinks, art supplies, a plant-covered display wall, and a chalkboard behind them
    Platform Coffee + Kitchen interior with terrazzo floors, exposed ceiling, hanging plants and lounge seating
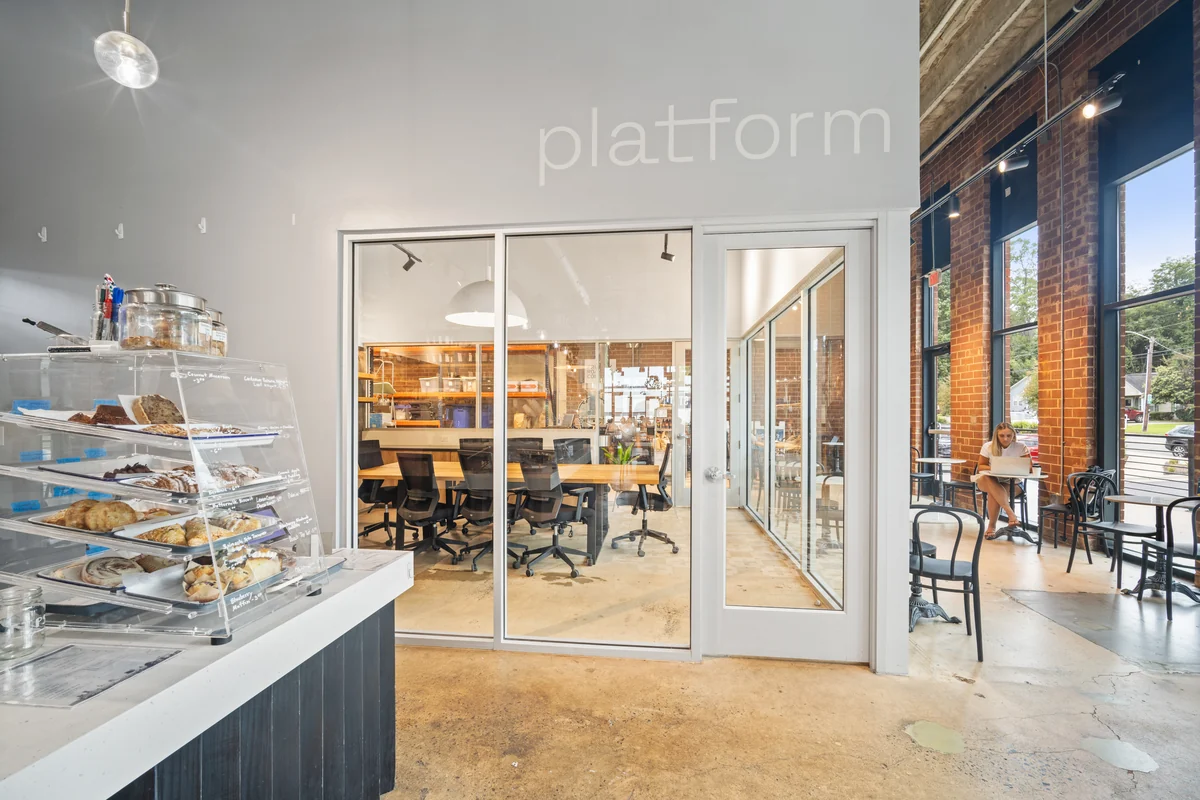
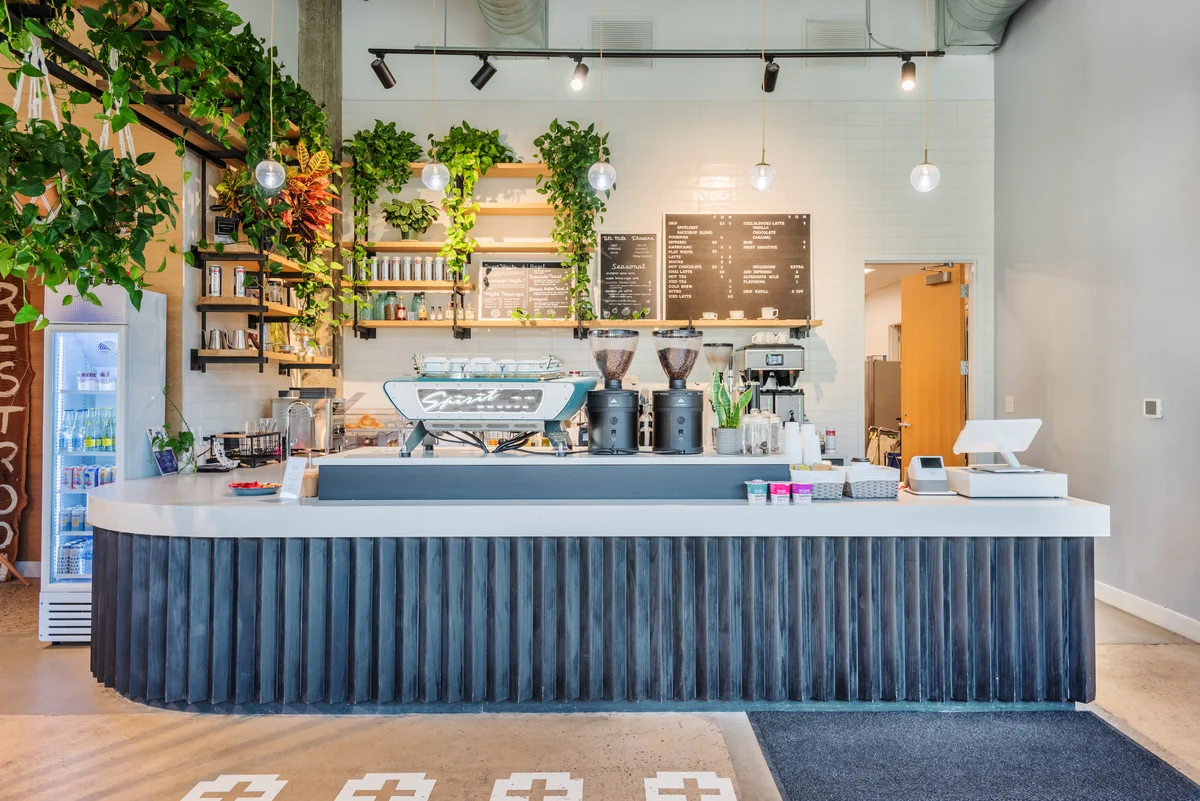
    Pastry case and coffee counter at Platform Coffee + Kitchen
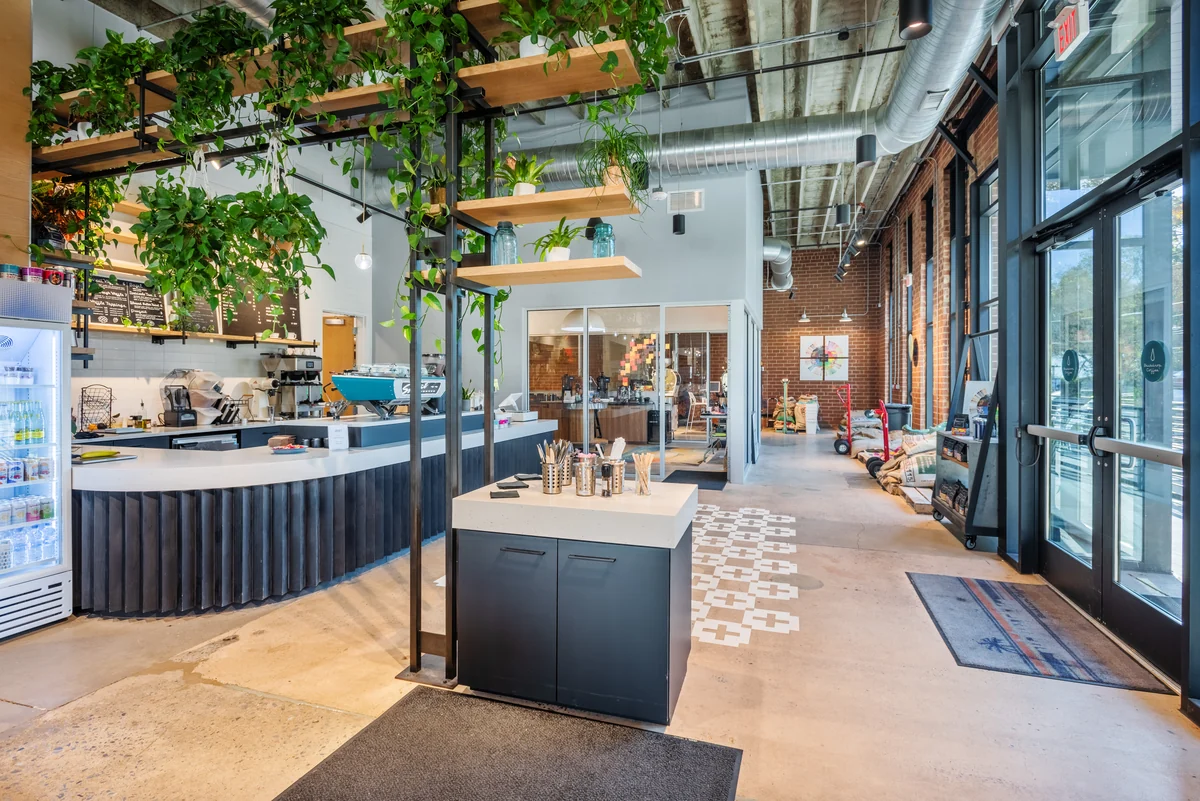
    Platform Coffee + Kitchen counter with plants hanging above and seating beyond
    Coffee bar with plants and menu boards at Platform Coffee + Kitchen
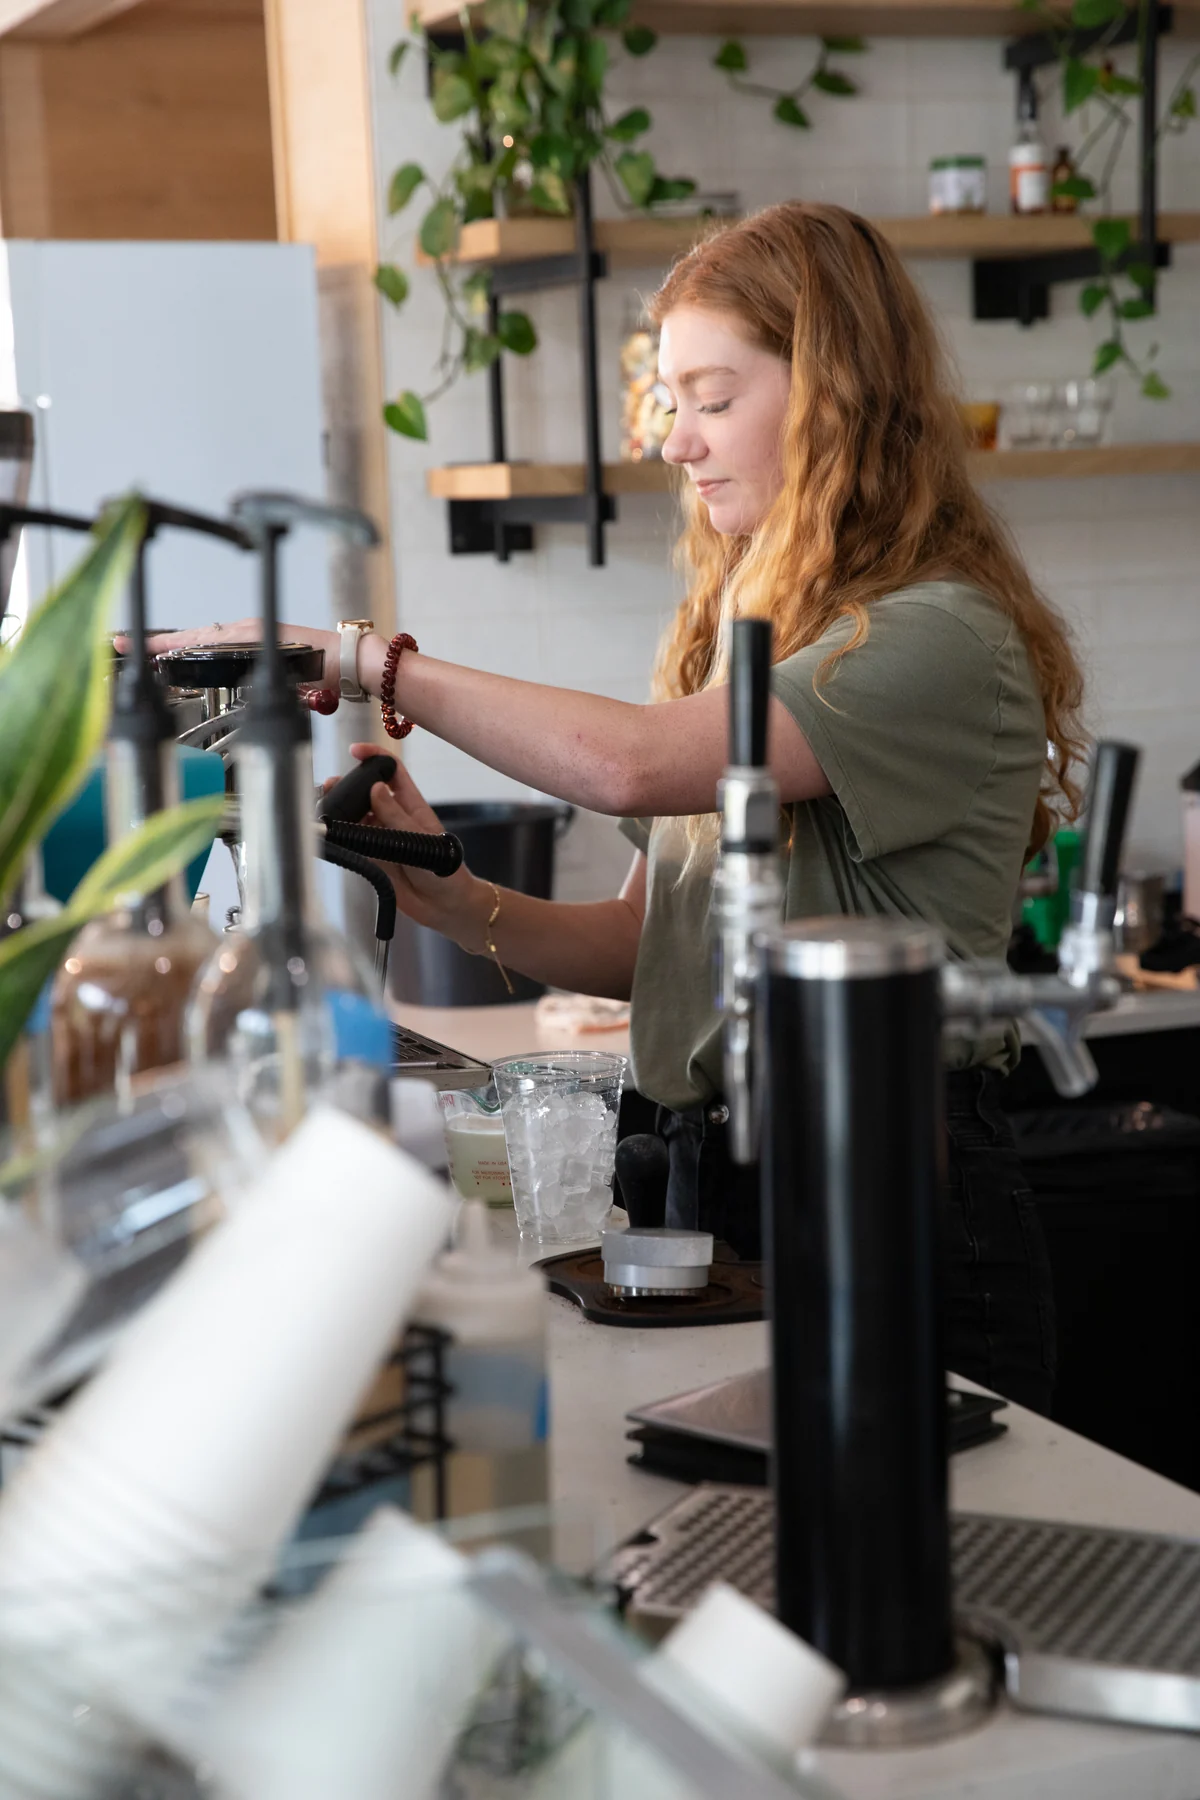
    Barista pouring a drink from the draft taps at Platform Coffee + Kitchen
    Lounge seating with a teal sofa and leather poufs at Platform Coffee + Kitchen
    Blue lounge sofa with poufs and a patterned rug at Platform Coffee + Kitchen

    The Crossing

    For a smaller, more intimate gathering — ideal for dinners, cocktails, or corporate breakout sessions.Up to 115 guests

    Classroom-style black tables and chairs in The Crossing at Station West facing a brick wall with a mounted screen, garage-style glass door, and exposed ceiling ducts
    Black classroom tables and chairs in The Crossing at Station West, with brick walls, wall-mounted screens, a glass garage door, exposed wood joists, and ceiling ducts
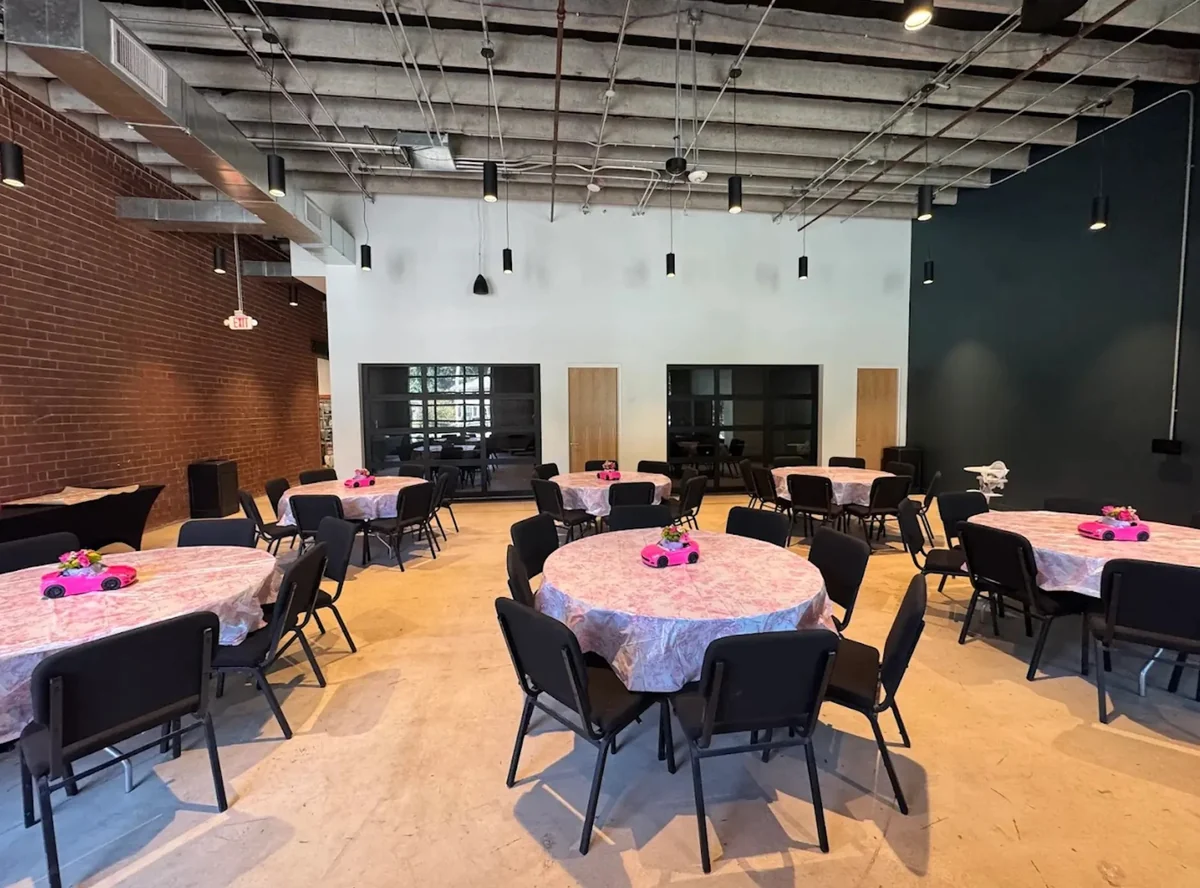
    Round tables with black chairs and numbered table cards in The Crossing at Station West, with exposed brick walls, tall garage-style glass doors, and ceiling ducts
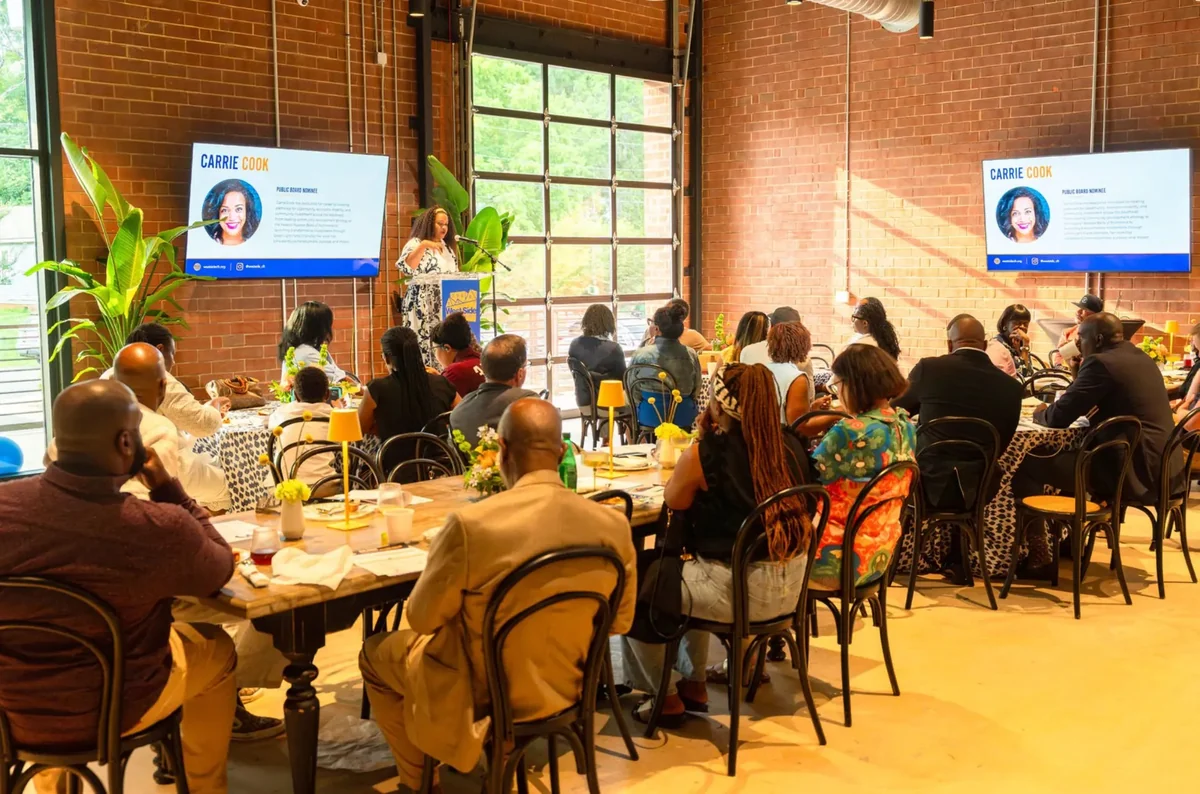
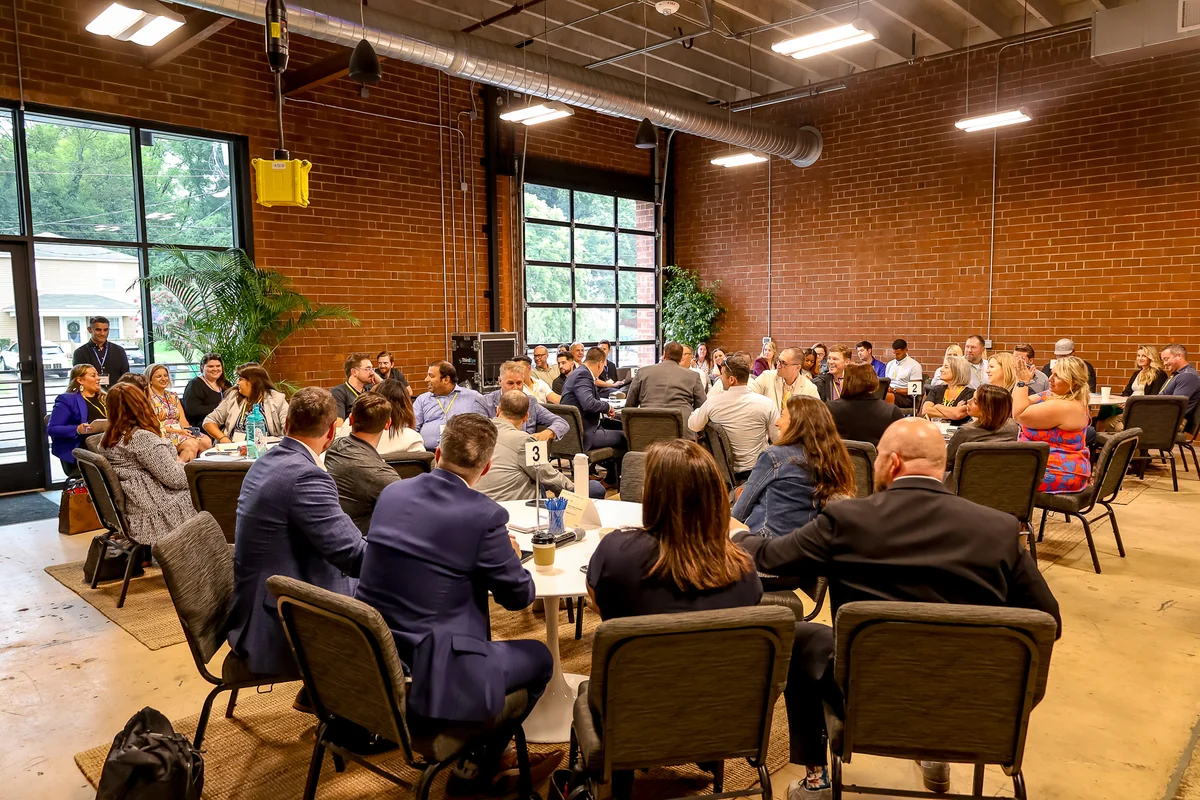
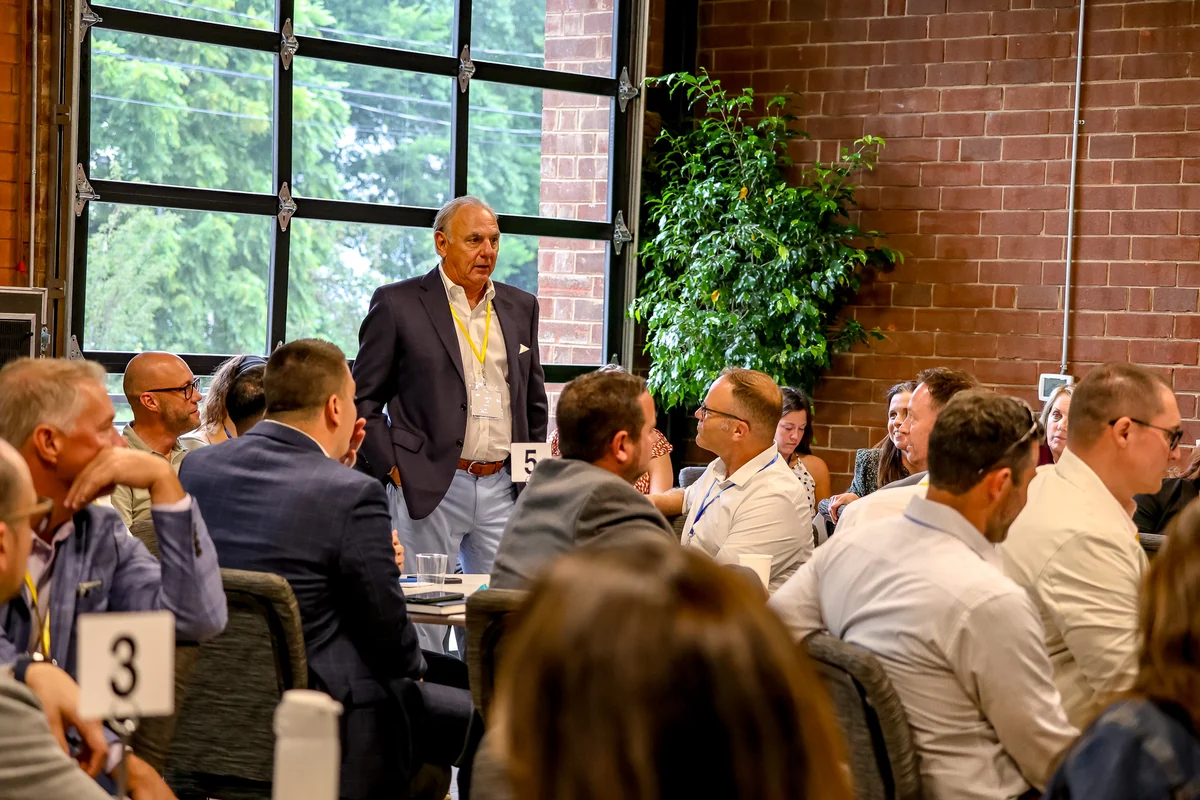
    The Crossing luncheon with guests seated at tables watching a speaker present beside the large garage-style window
    The Crossing set theater-style with rows of chairs facing the wall-mounted screen, exposed brick and garage window
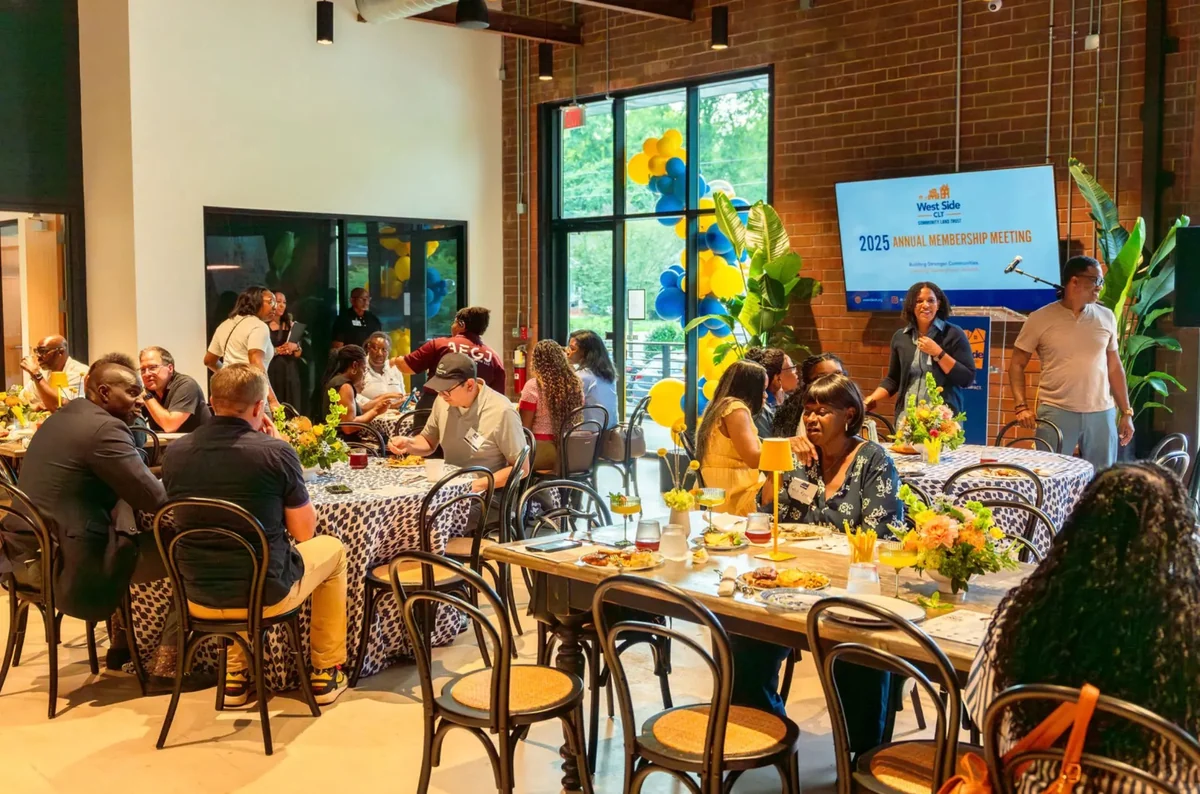
    Guests seated at round and communal tables during a luncheon at The Crossing with a balloon arch and presentation screen
    The Crossing set with round tables and black chairs for a party, brick wall and exposed ceiling
    Guests at a luncheon in The Crossing with brick walls and large windows
    Speaker addressing guests at a luncheon in The Crossing

    Eastbound & Westbound

    Ideal for meetings, overflow space for The Crossing, or corporate breakout sessions.Up to 50 guests

    Conference room with a long light-wood table and black rolling chairs in Eastbound & Westbound at Station West, glass garage door open to the adjacent courtyard
    Long light-wood conference table and black rolling chairs in Westbound at Station West, with a wall-mounted screen, vertical wood-slat wall, and exposed ceiling
    Round meeting table with black chairs and lounge armchairs in Eastbound at Station West, with a wall-mounted screen and an open glass garage door to the adjoining brick-walled space
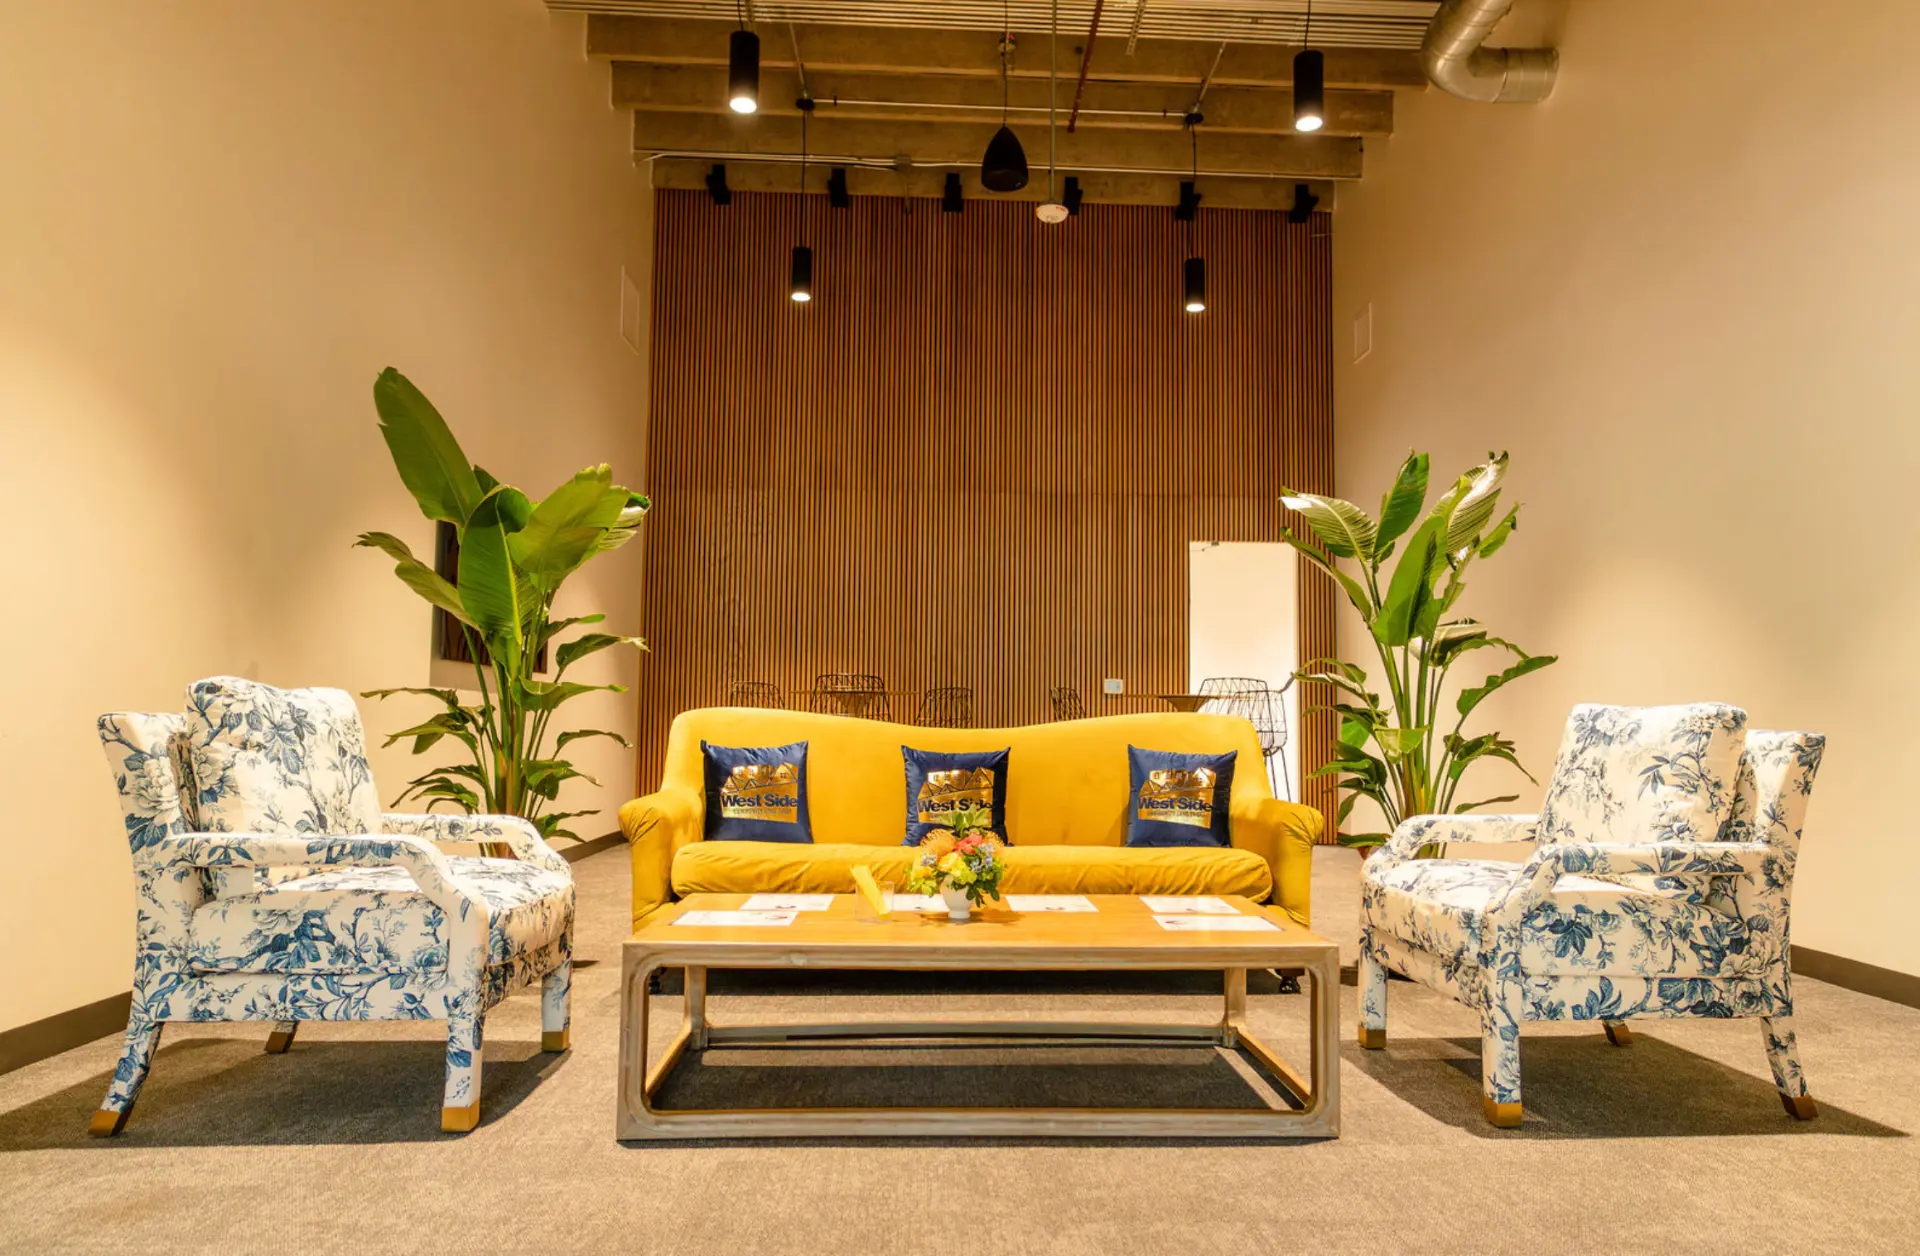
    Lounge seating with a yellow sofa and floral armchairs in front of a wood-slat accent wall at Eastbound
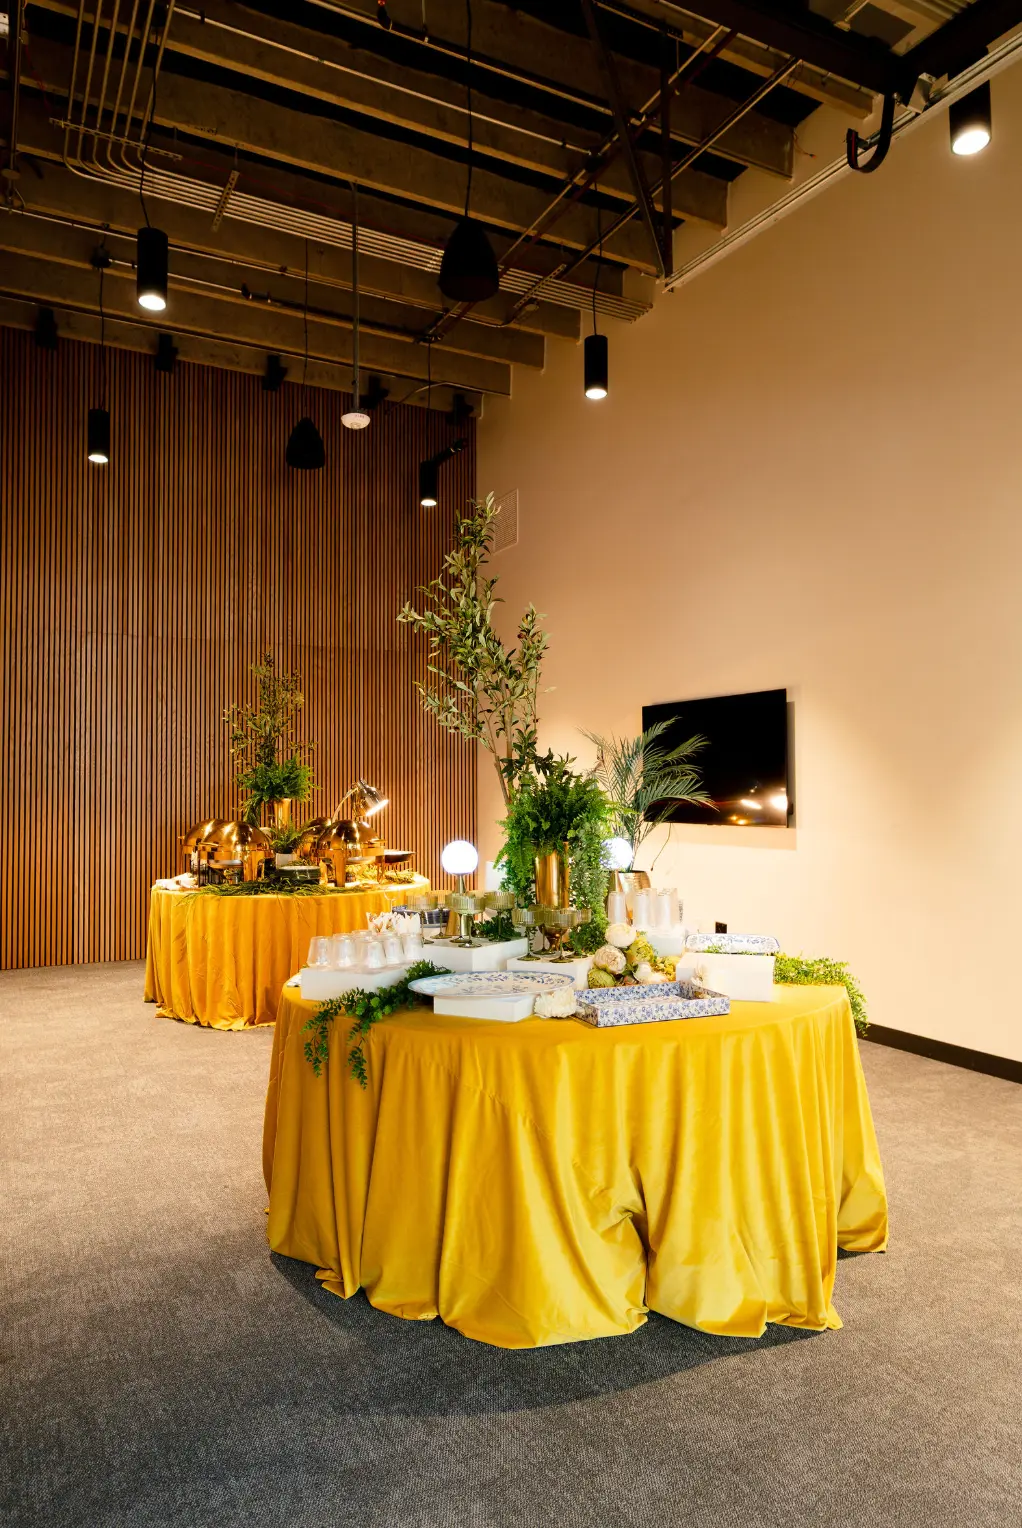
    Eastbound buffet table with a golden-yellow cloth, chafing dishes and greenery against the wood-slat wall

    Spur Line Studio

    A flexible open studio with warm wood-slat walls, exposed ceilings and concrete floors — great for workshops, team sessions, and casual gatherings.Up to 75 guests
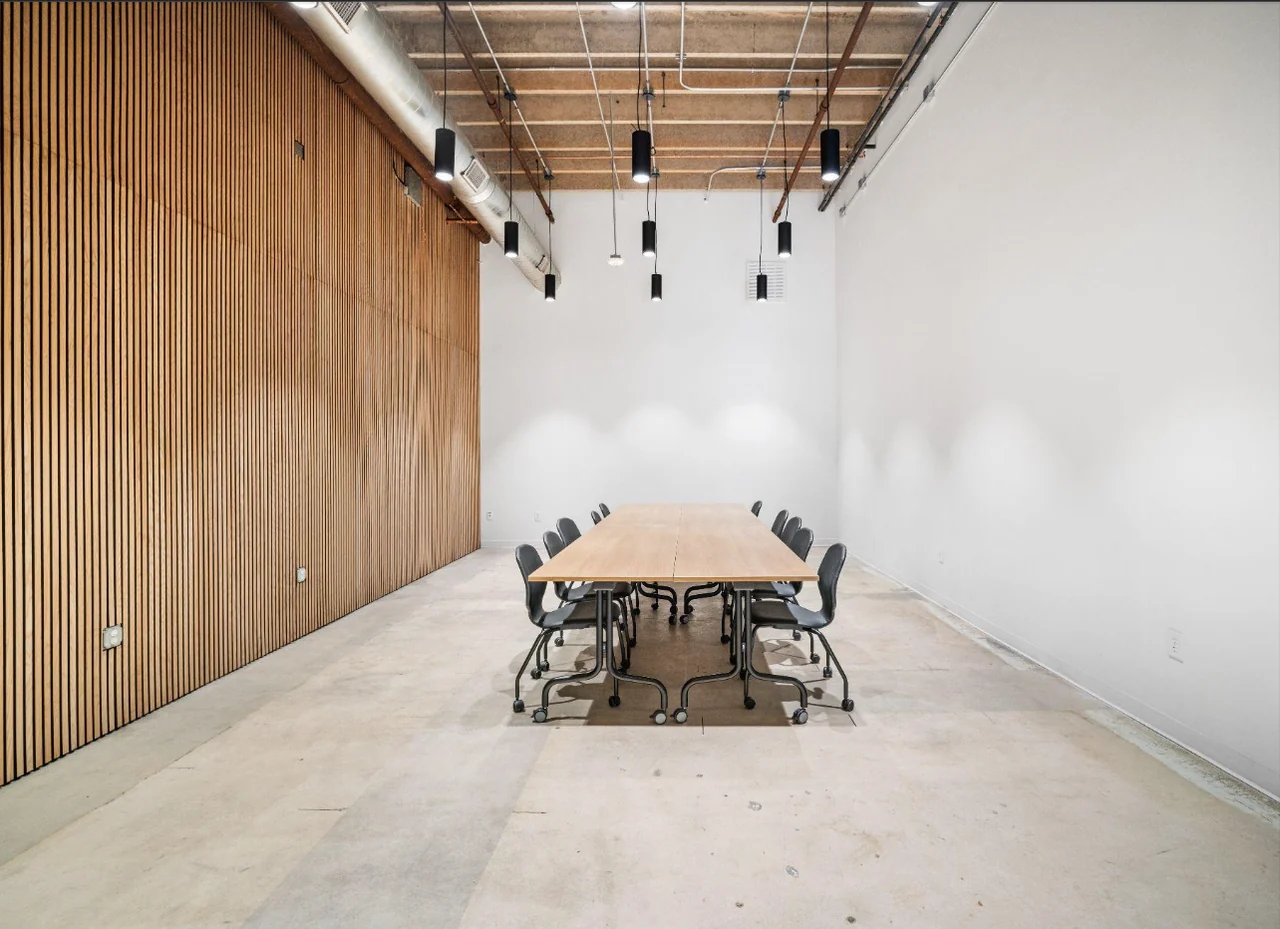
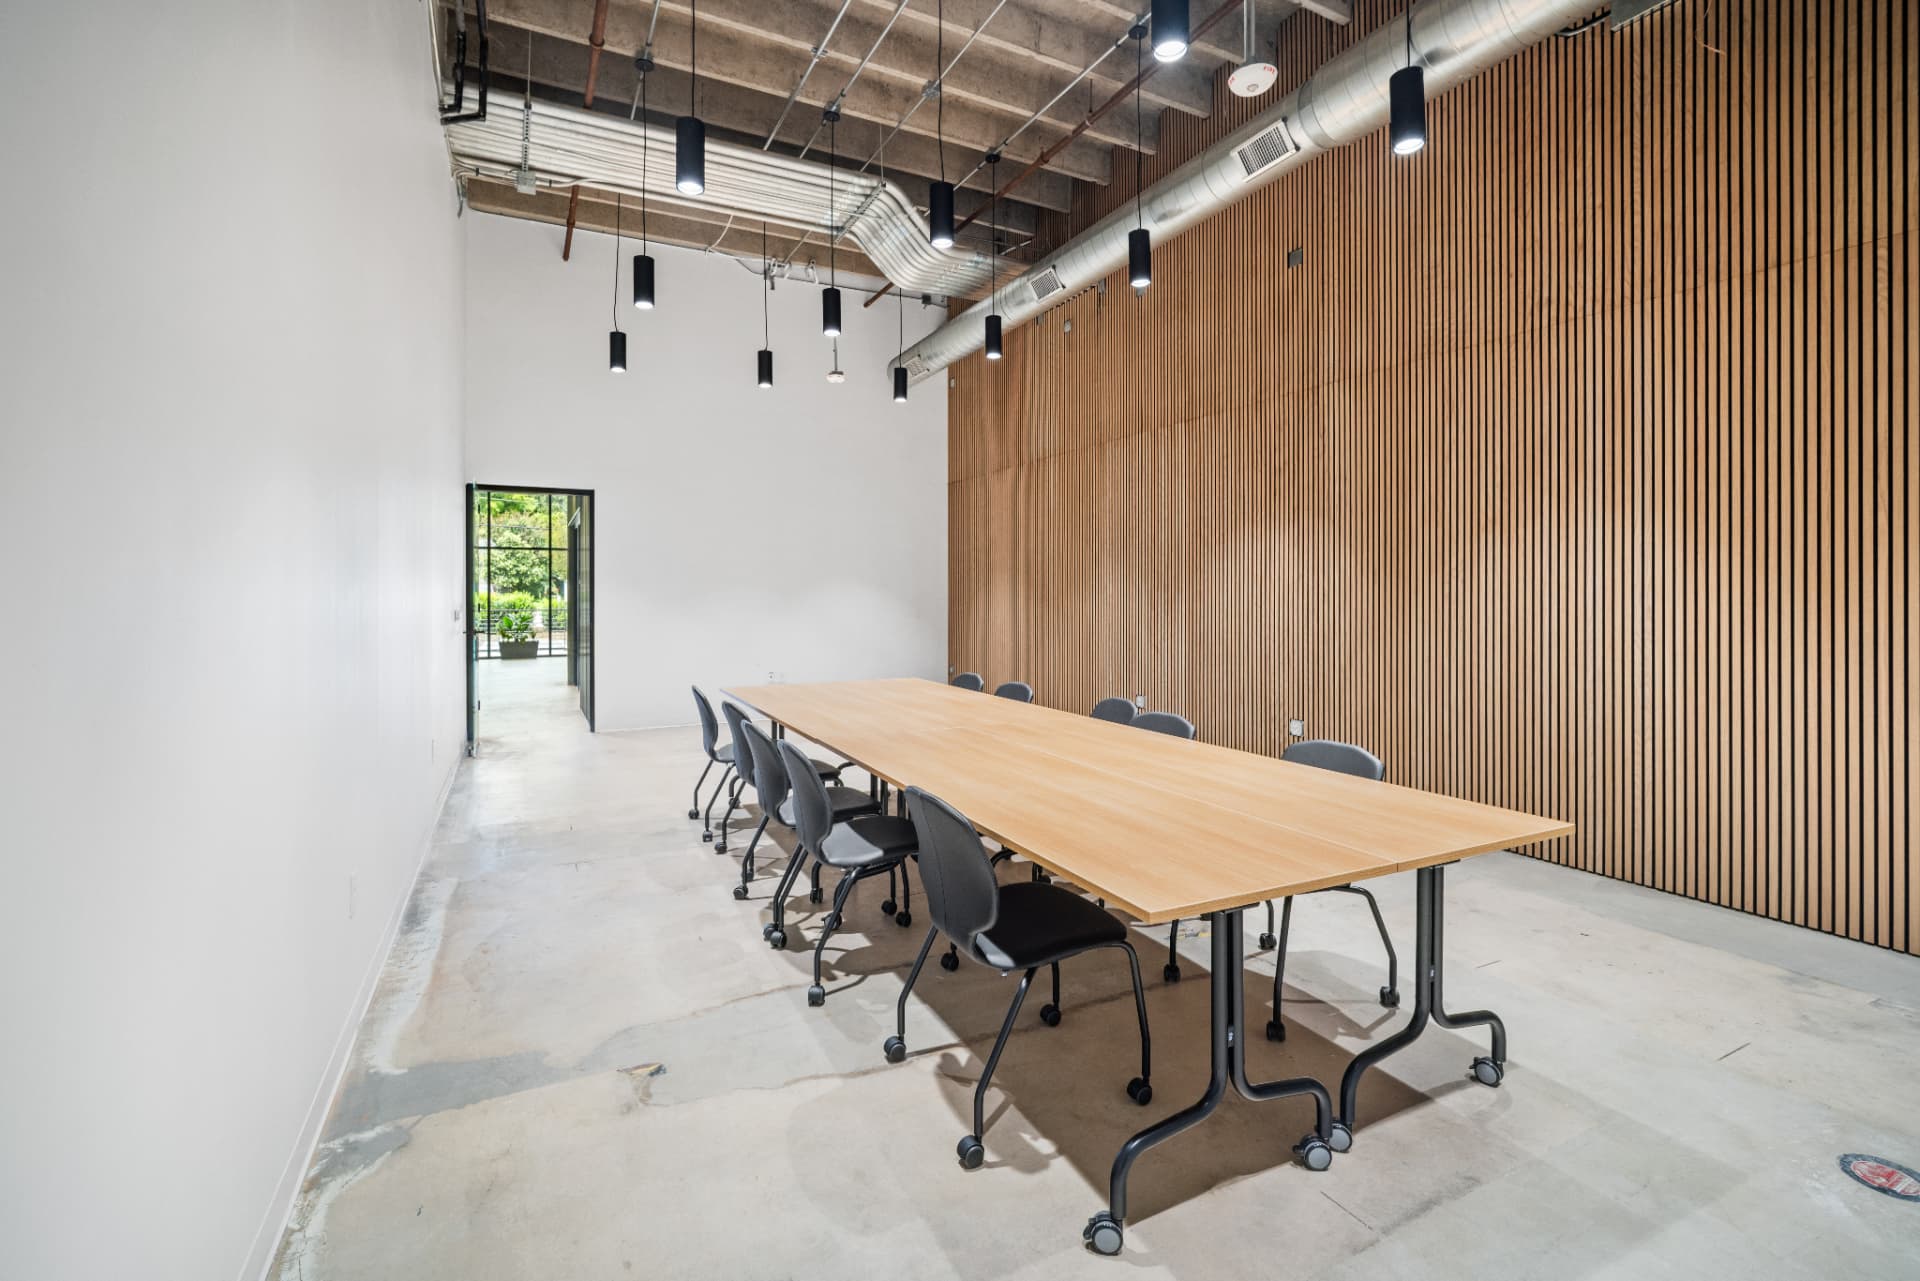
    Spur Line Studio with wood-slat wall, exposed ceiling, concrete floor and conference table
    Spur Line Studio with a long wooden table and chairs against the wood-slat wall under the exposed ceiling

    Platform Coffee Conference Room

    Private meeting room, great for productive discussions, brainstorming, and small business meetings.Up to 12 guests
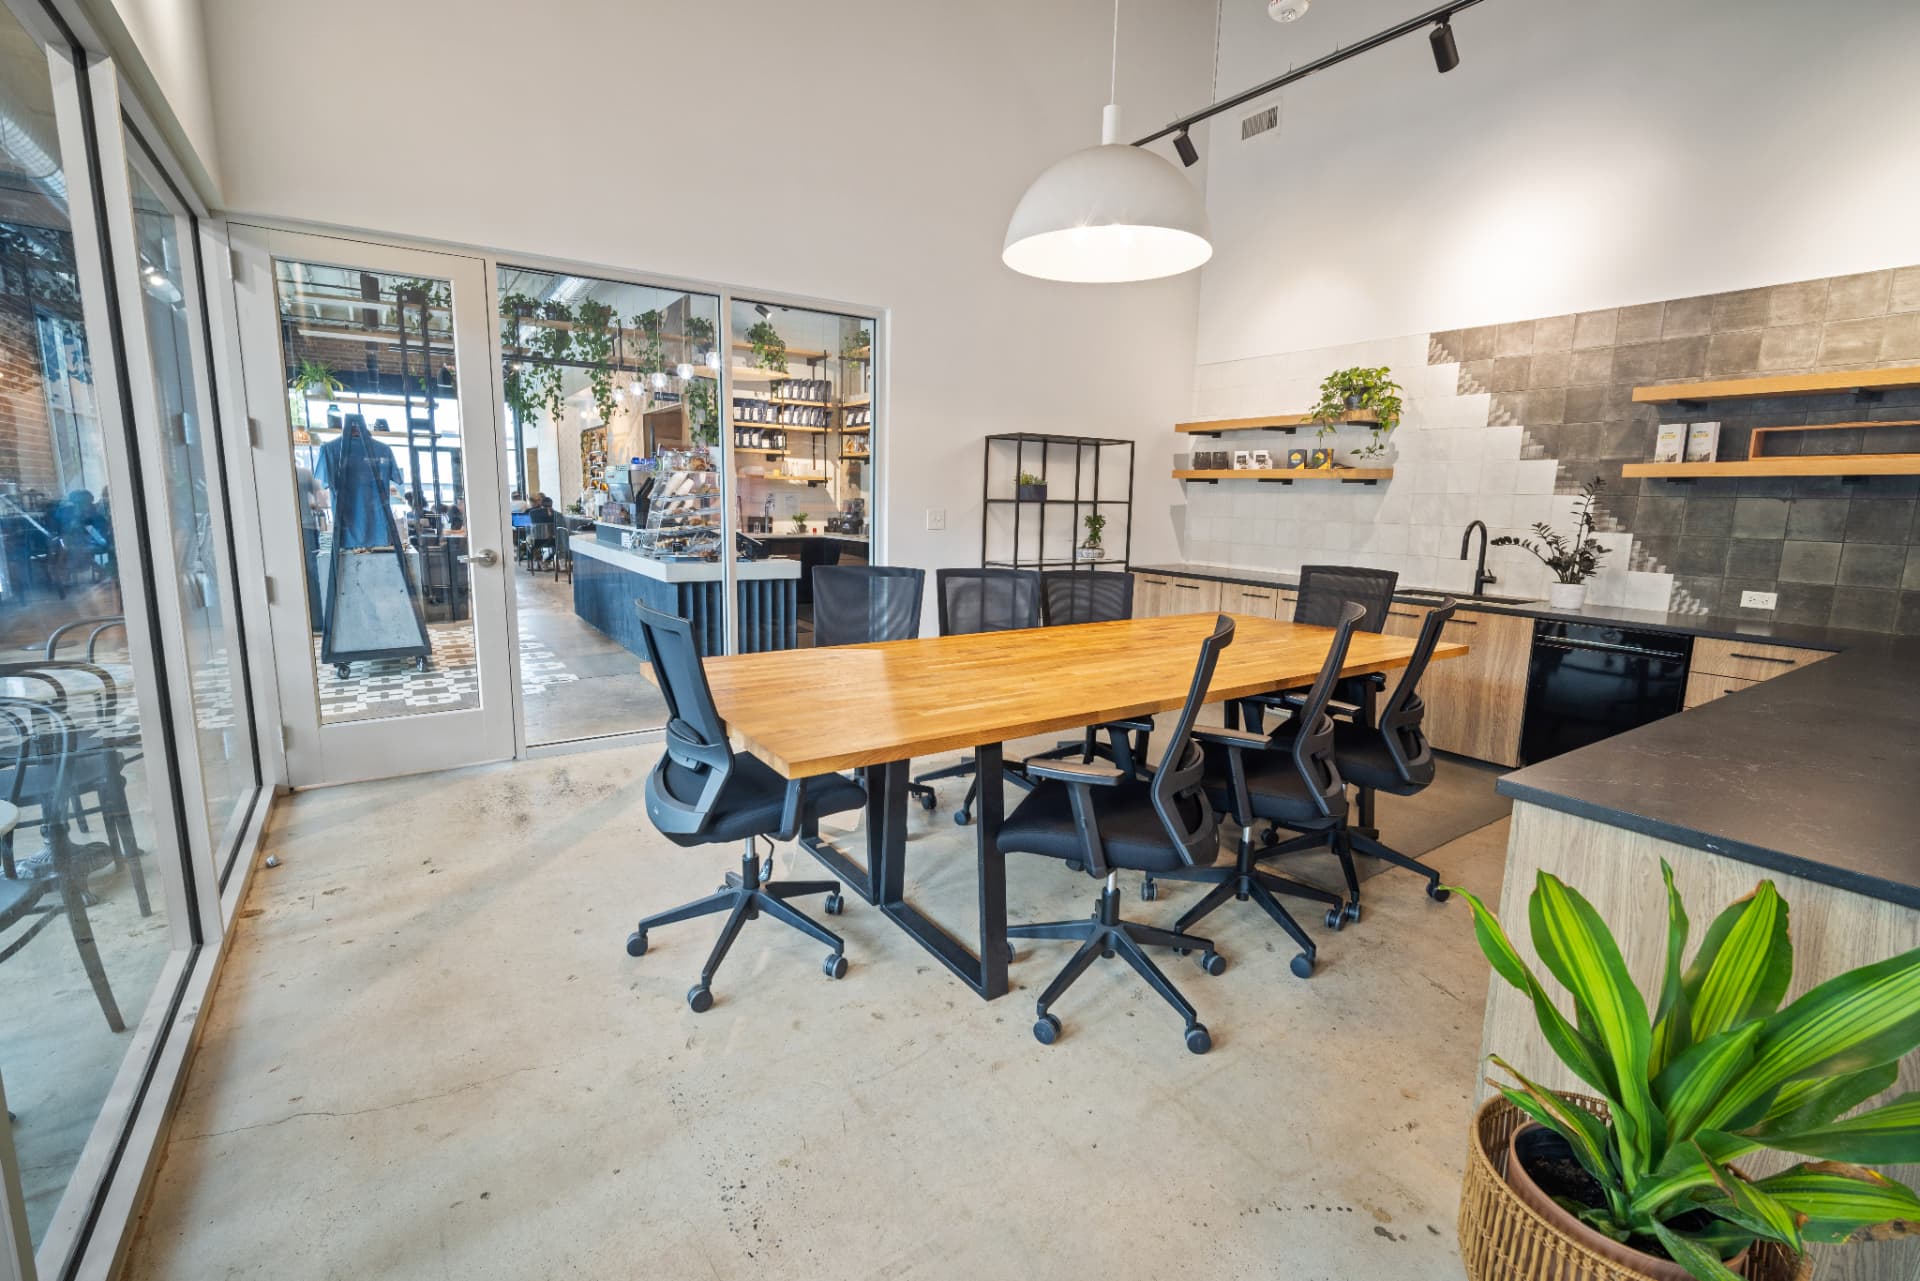
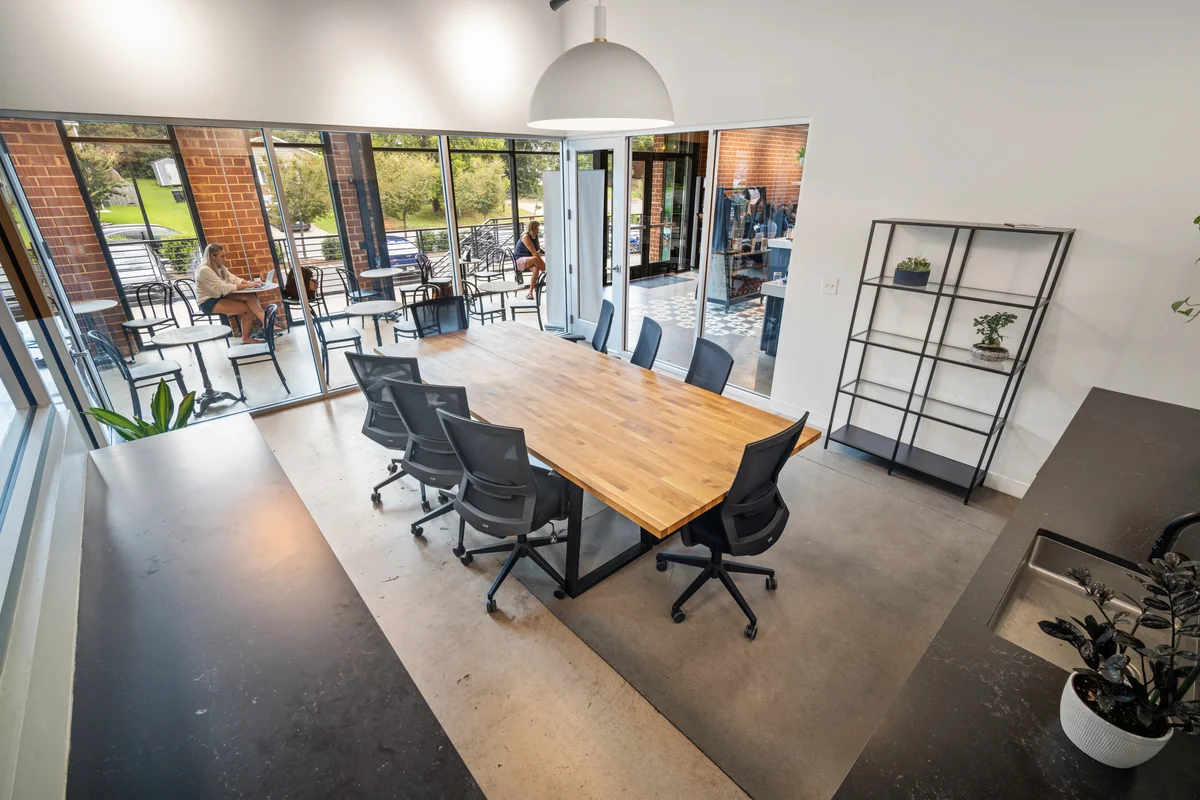
    Platform Coffee Conference Room with wooden table and coffee bar behind glass doors
    Platform Coffee Conference Room with a wooden table and task chairs beside the coffee bar

    Blue Jay Conference Room

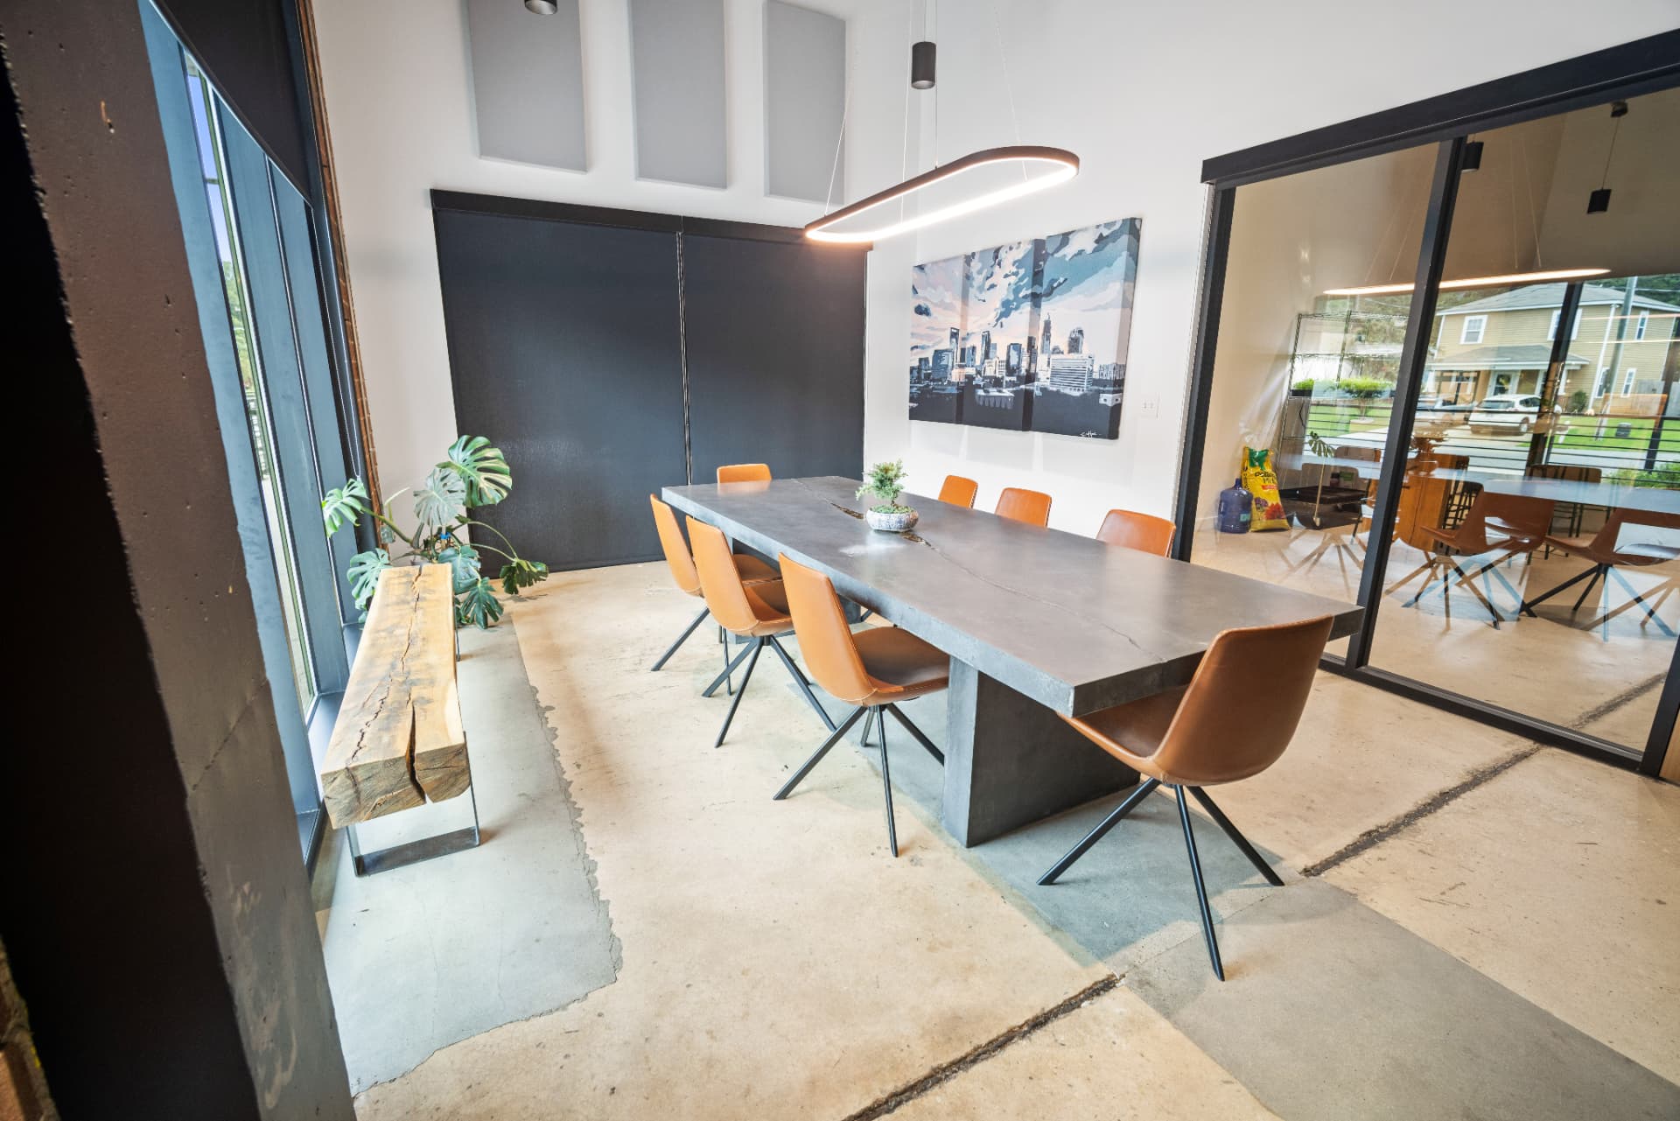
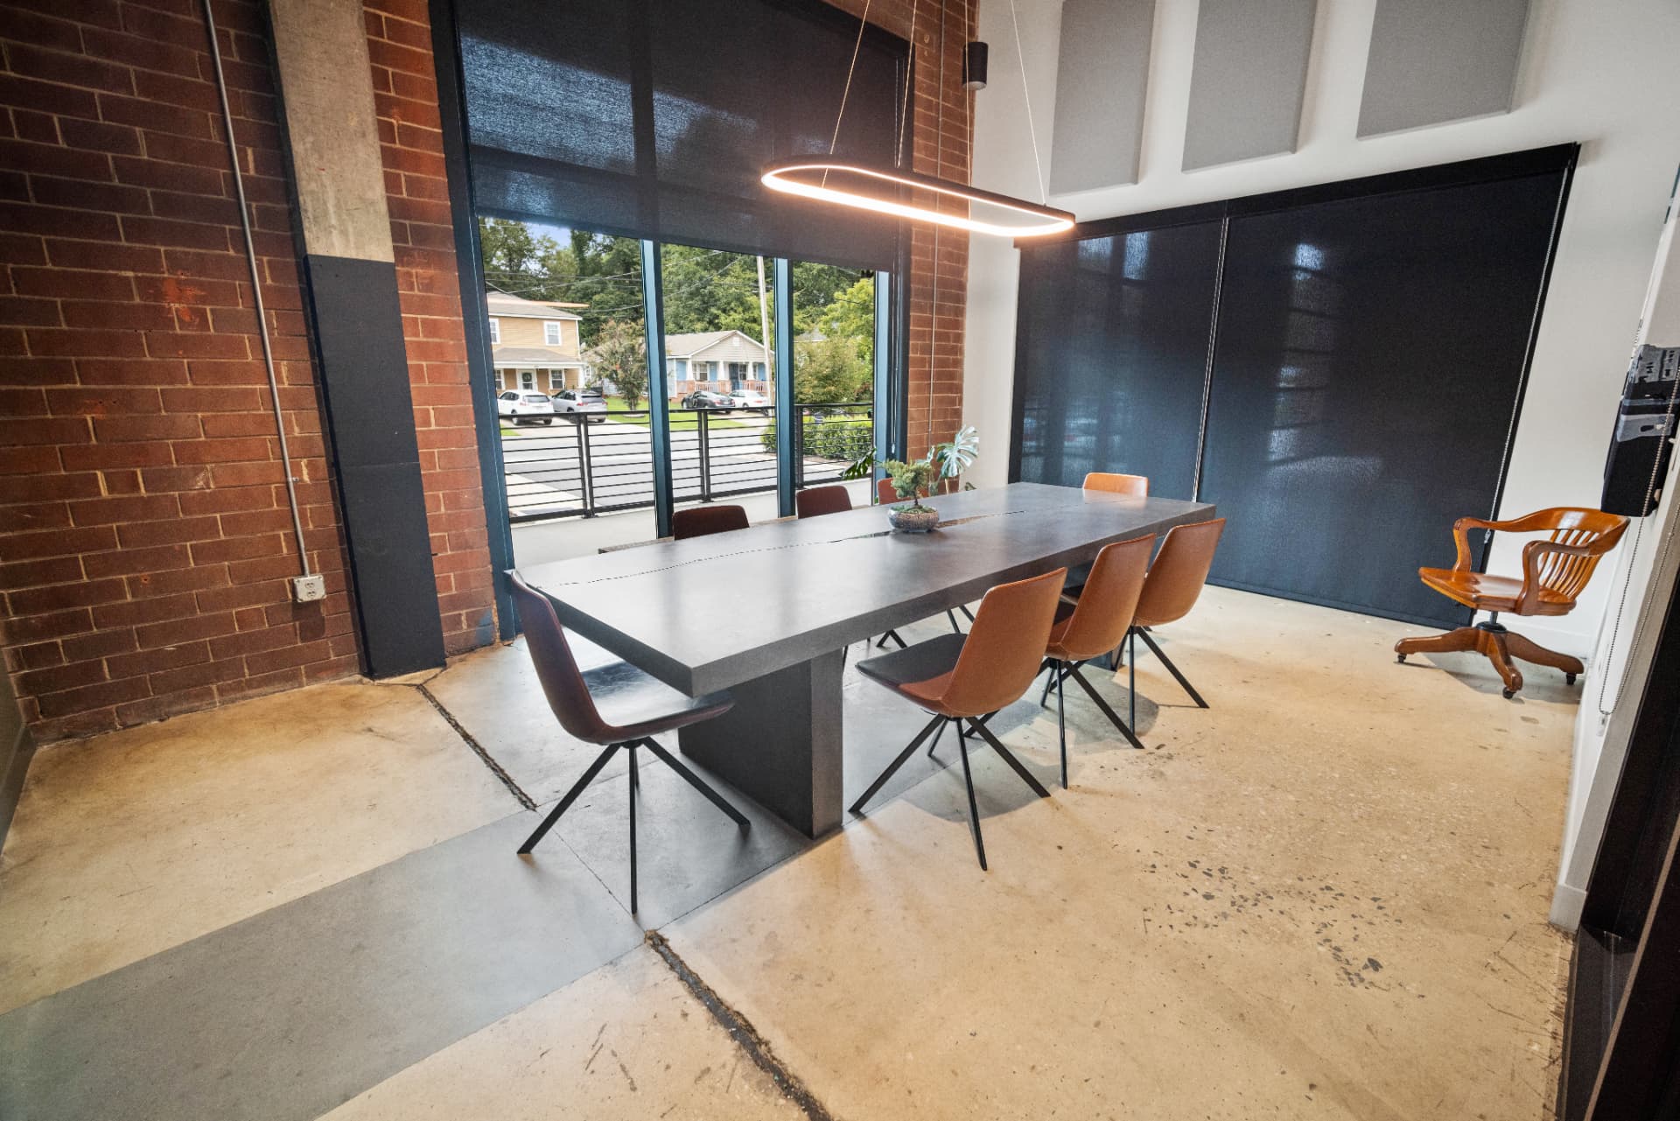
    A quiet, private meeting room with a large communal table and screen — ideal for focused discussions and small group sessions.Up to 12 guests
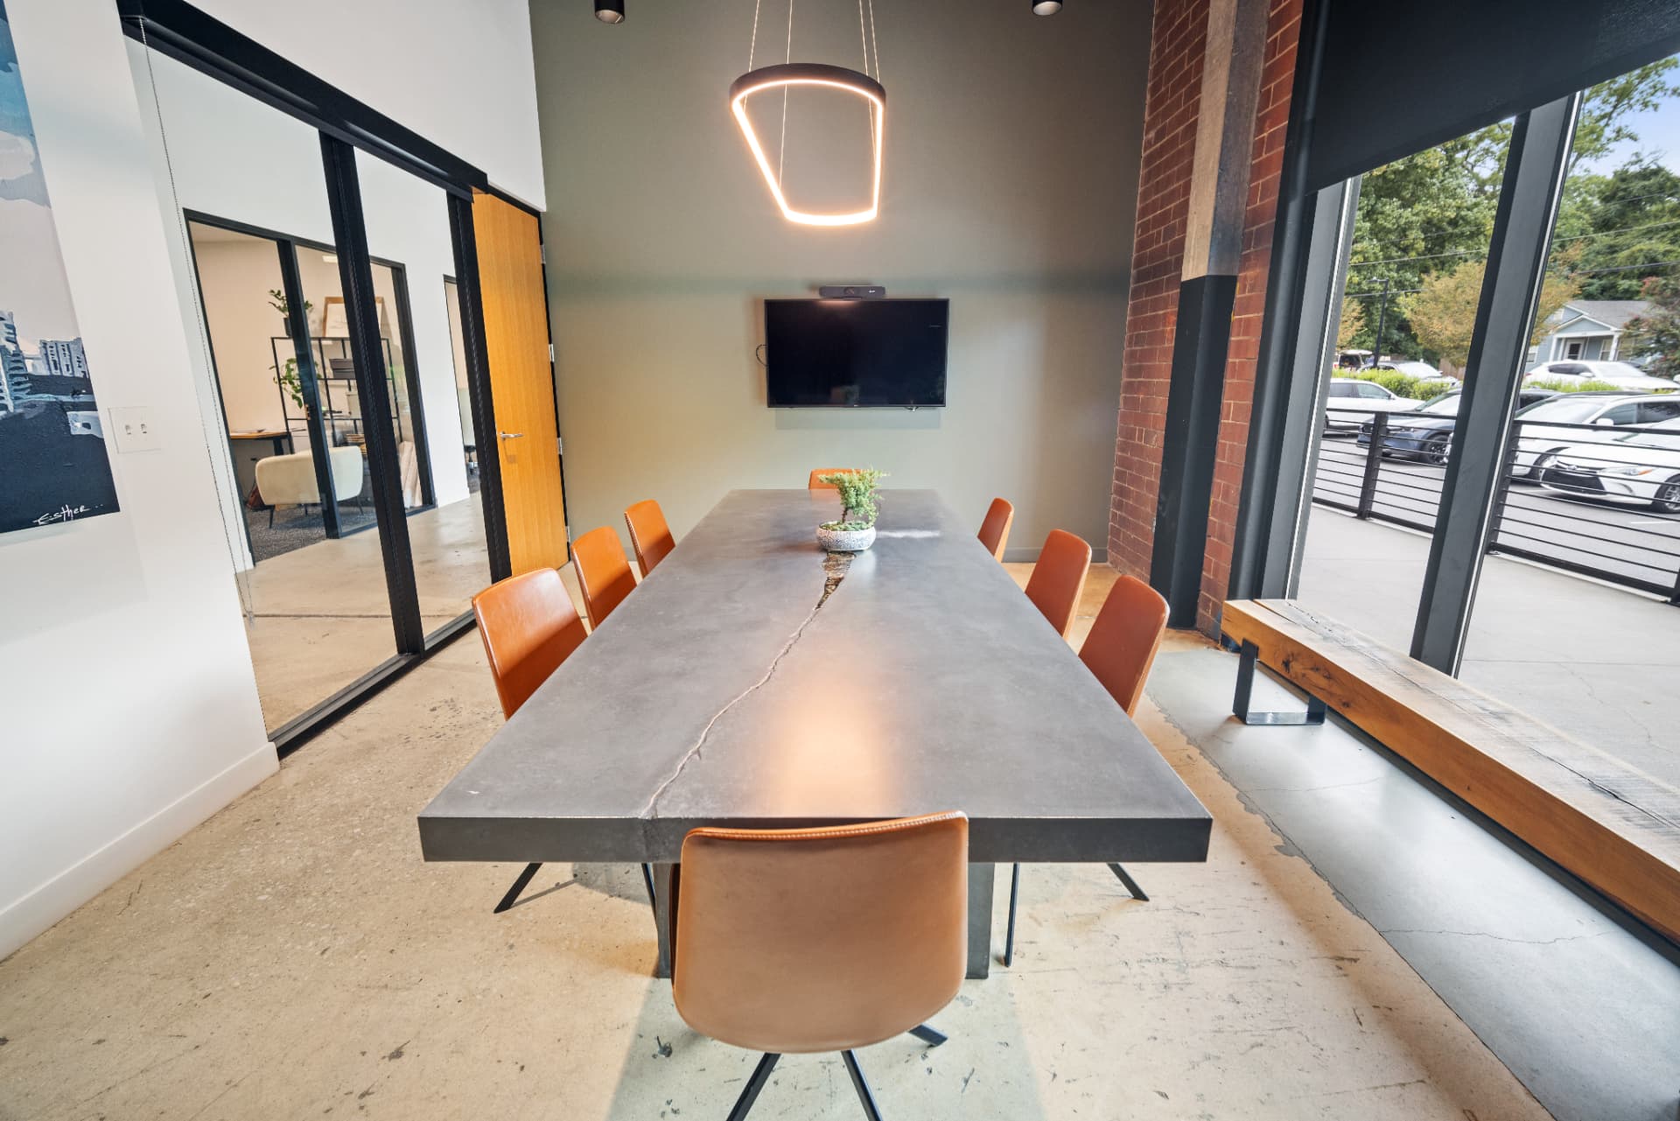
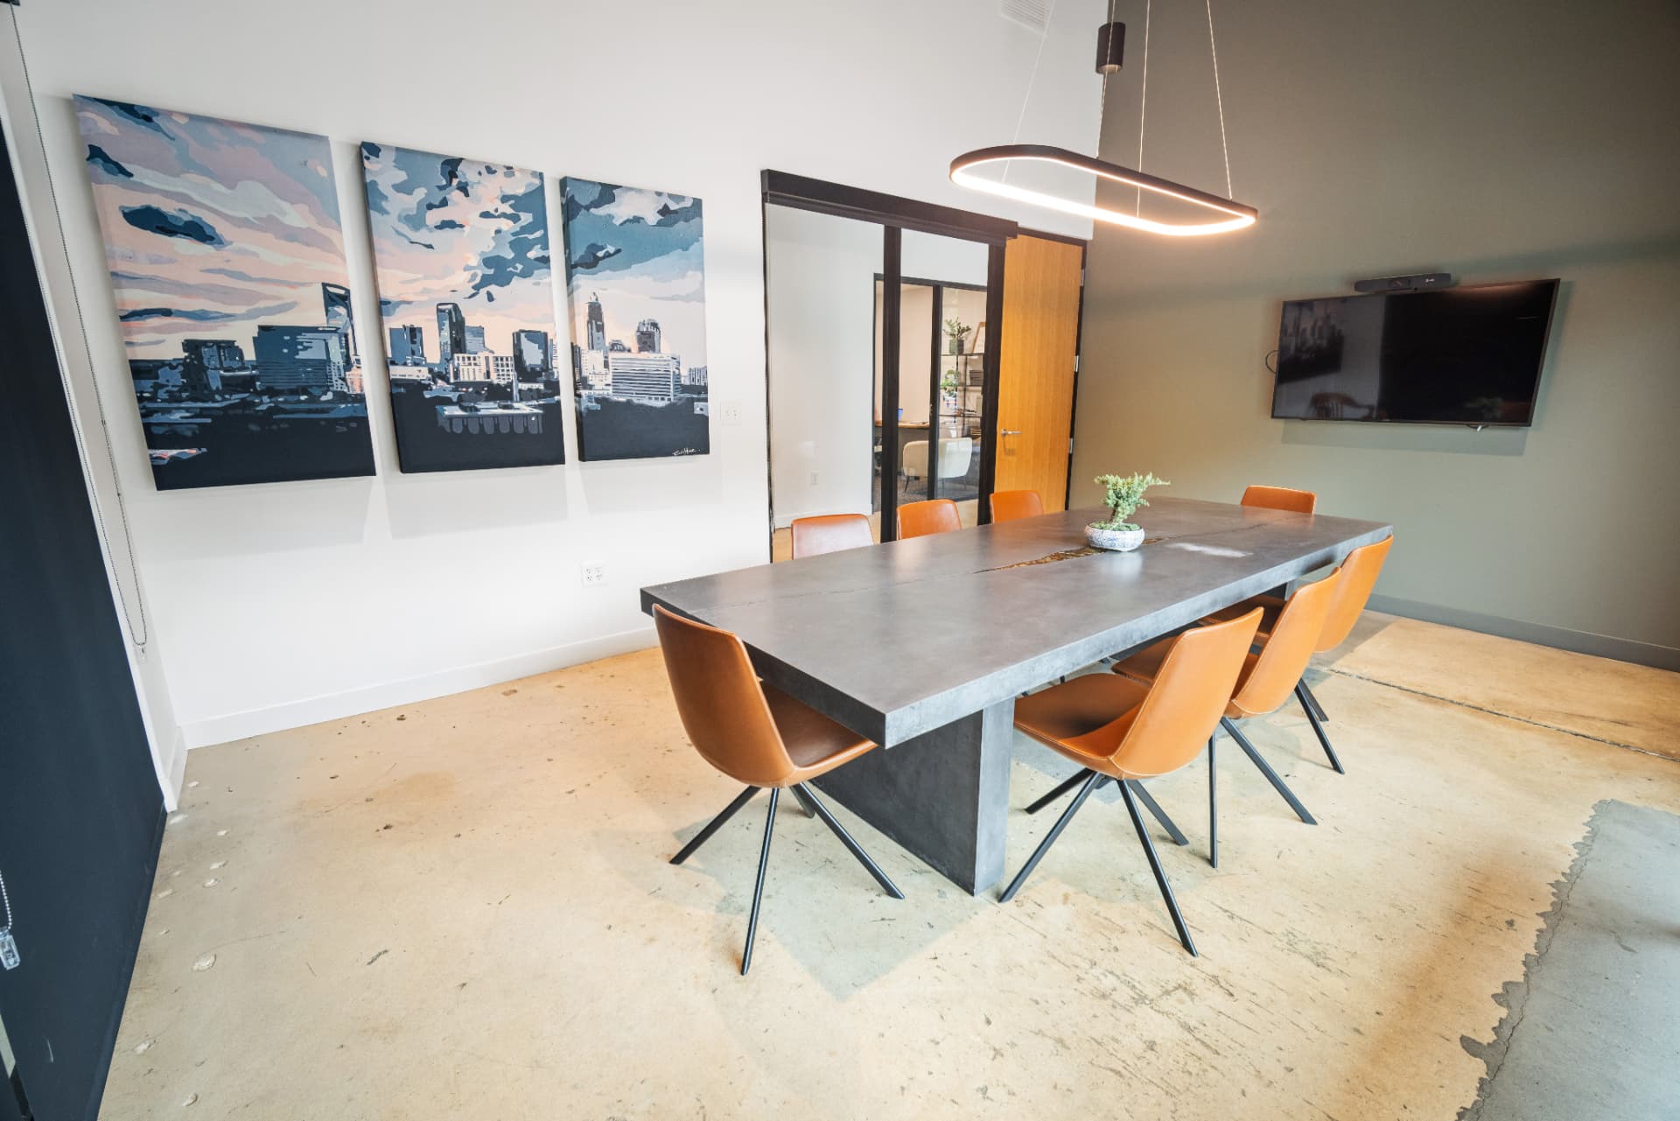
    Blue Jay Conference Room with concrete table, leather chairs, mounted screen and exposed brick
    Blue Jay Conference Room concrete table with cognac leather chairs and Charlotte skyline artwork
    Blue Jay Conference Room with concrete table, leather chairs and sliding glass doors to the patio
    Blue Jay Conference Room table beside exposed brick walls and windows overlooking the neighborhood